PLP Reveals Masterplan Redevelopment for Marina Square
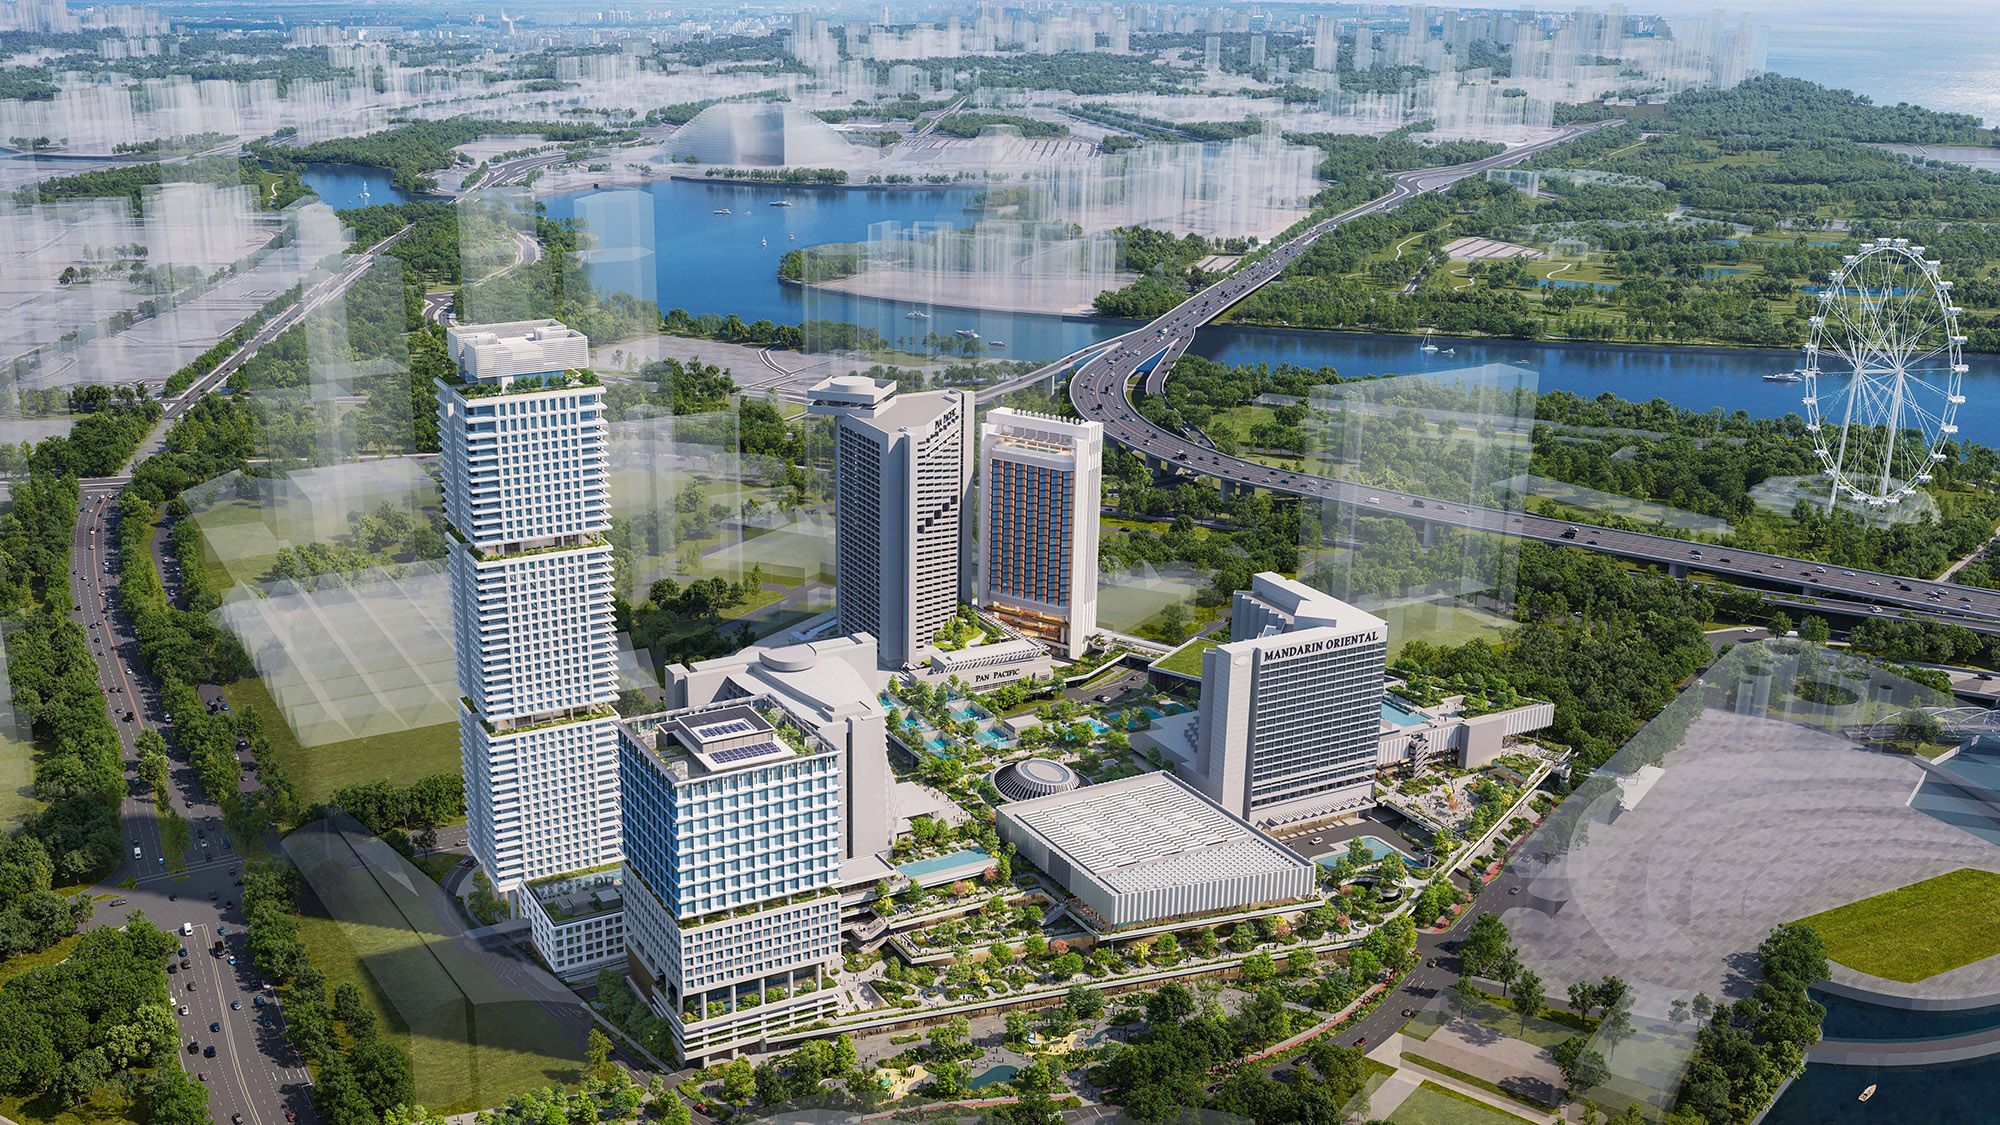

PLP’s latest urban renewal project in Singapore transforms the iconic 1980s Marina Square precinct into a connected, vibrant and hyper-mixed destination.
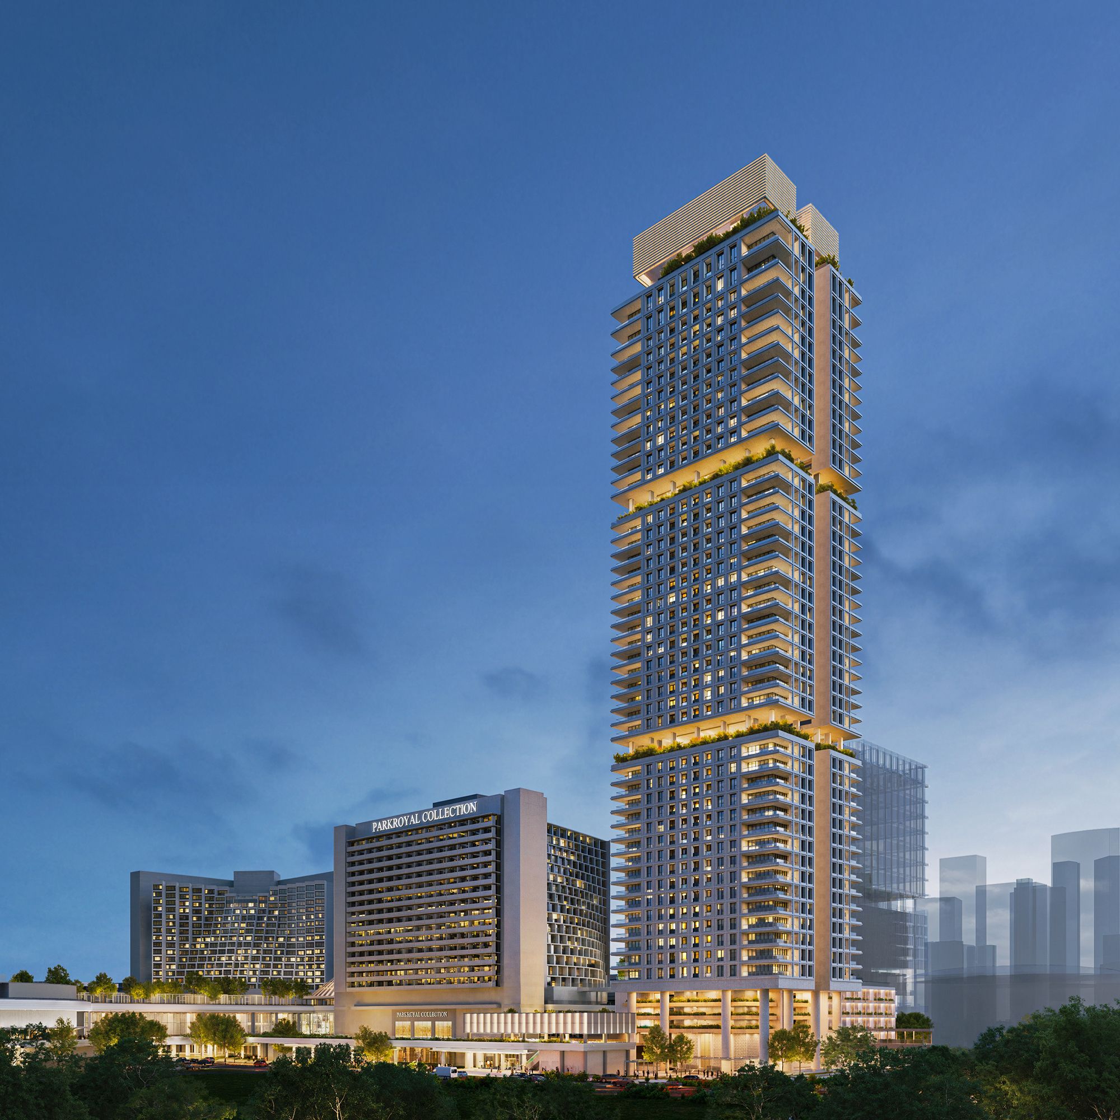
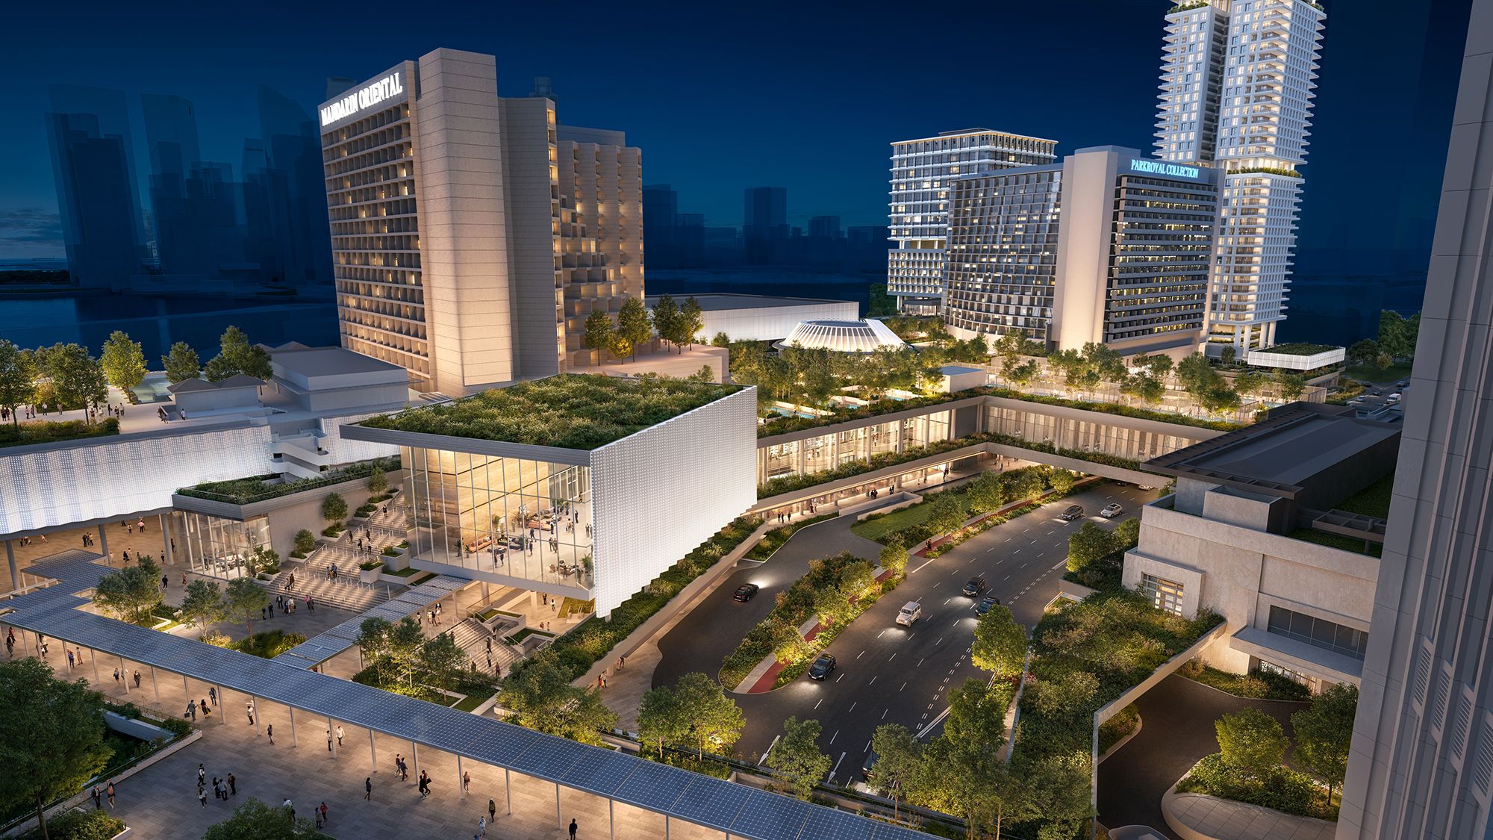
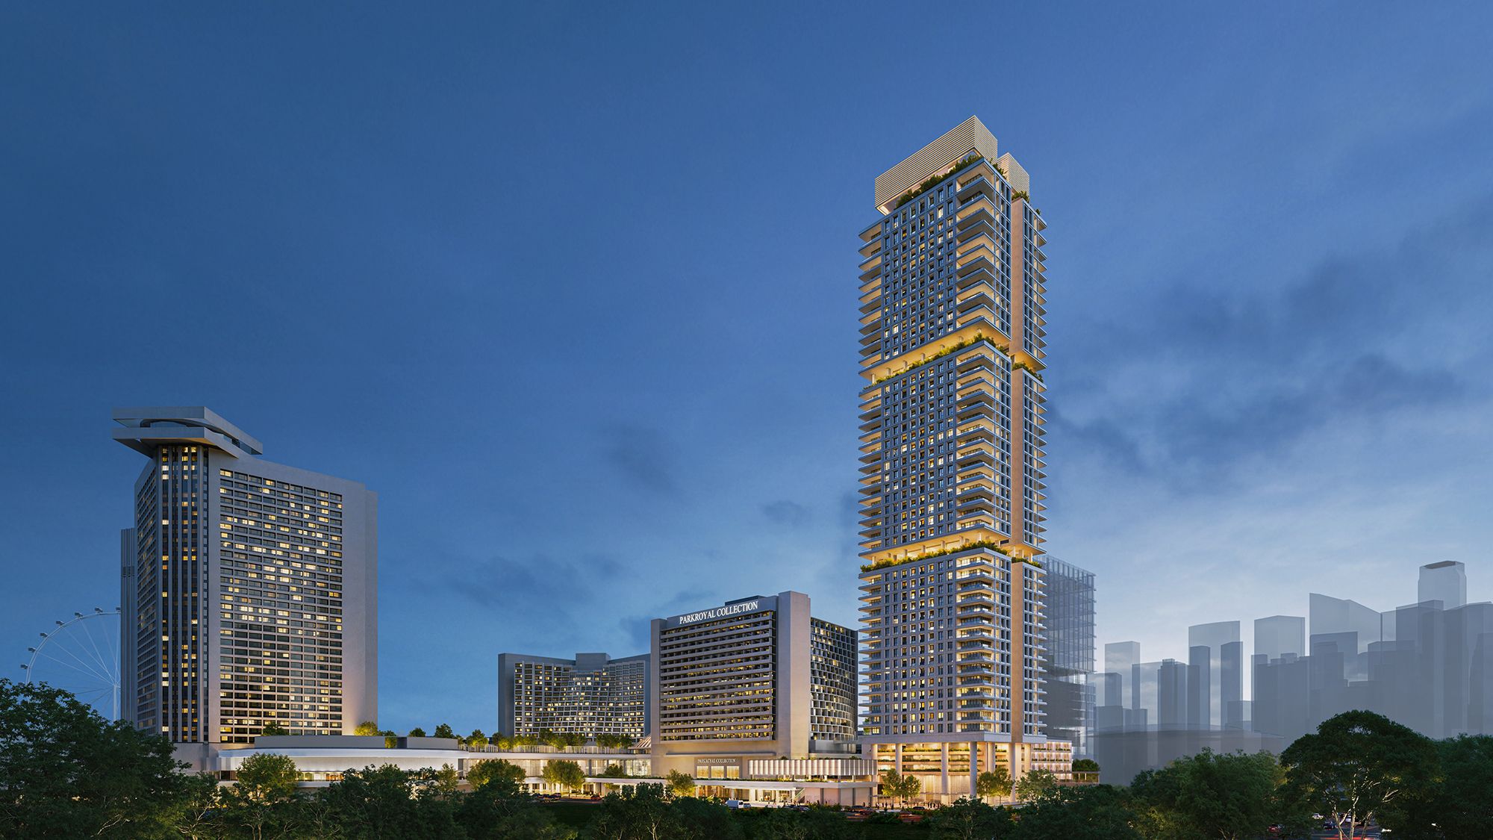
Working as Masterplanner and Lead Designer for Singapore Land Group, alongside local architects DP Architects, PLP’s proposal reinterprets John Portman’s original vision, retaining the three existing hotels while introducing three new buildings across the 9.2-hectare site: a 49-storey luxury residential tower, a 19-storey mixed-use block comprising a 304-key hotel and 13,000 sqm of workspace, and a 260-key serviced apartment block.
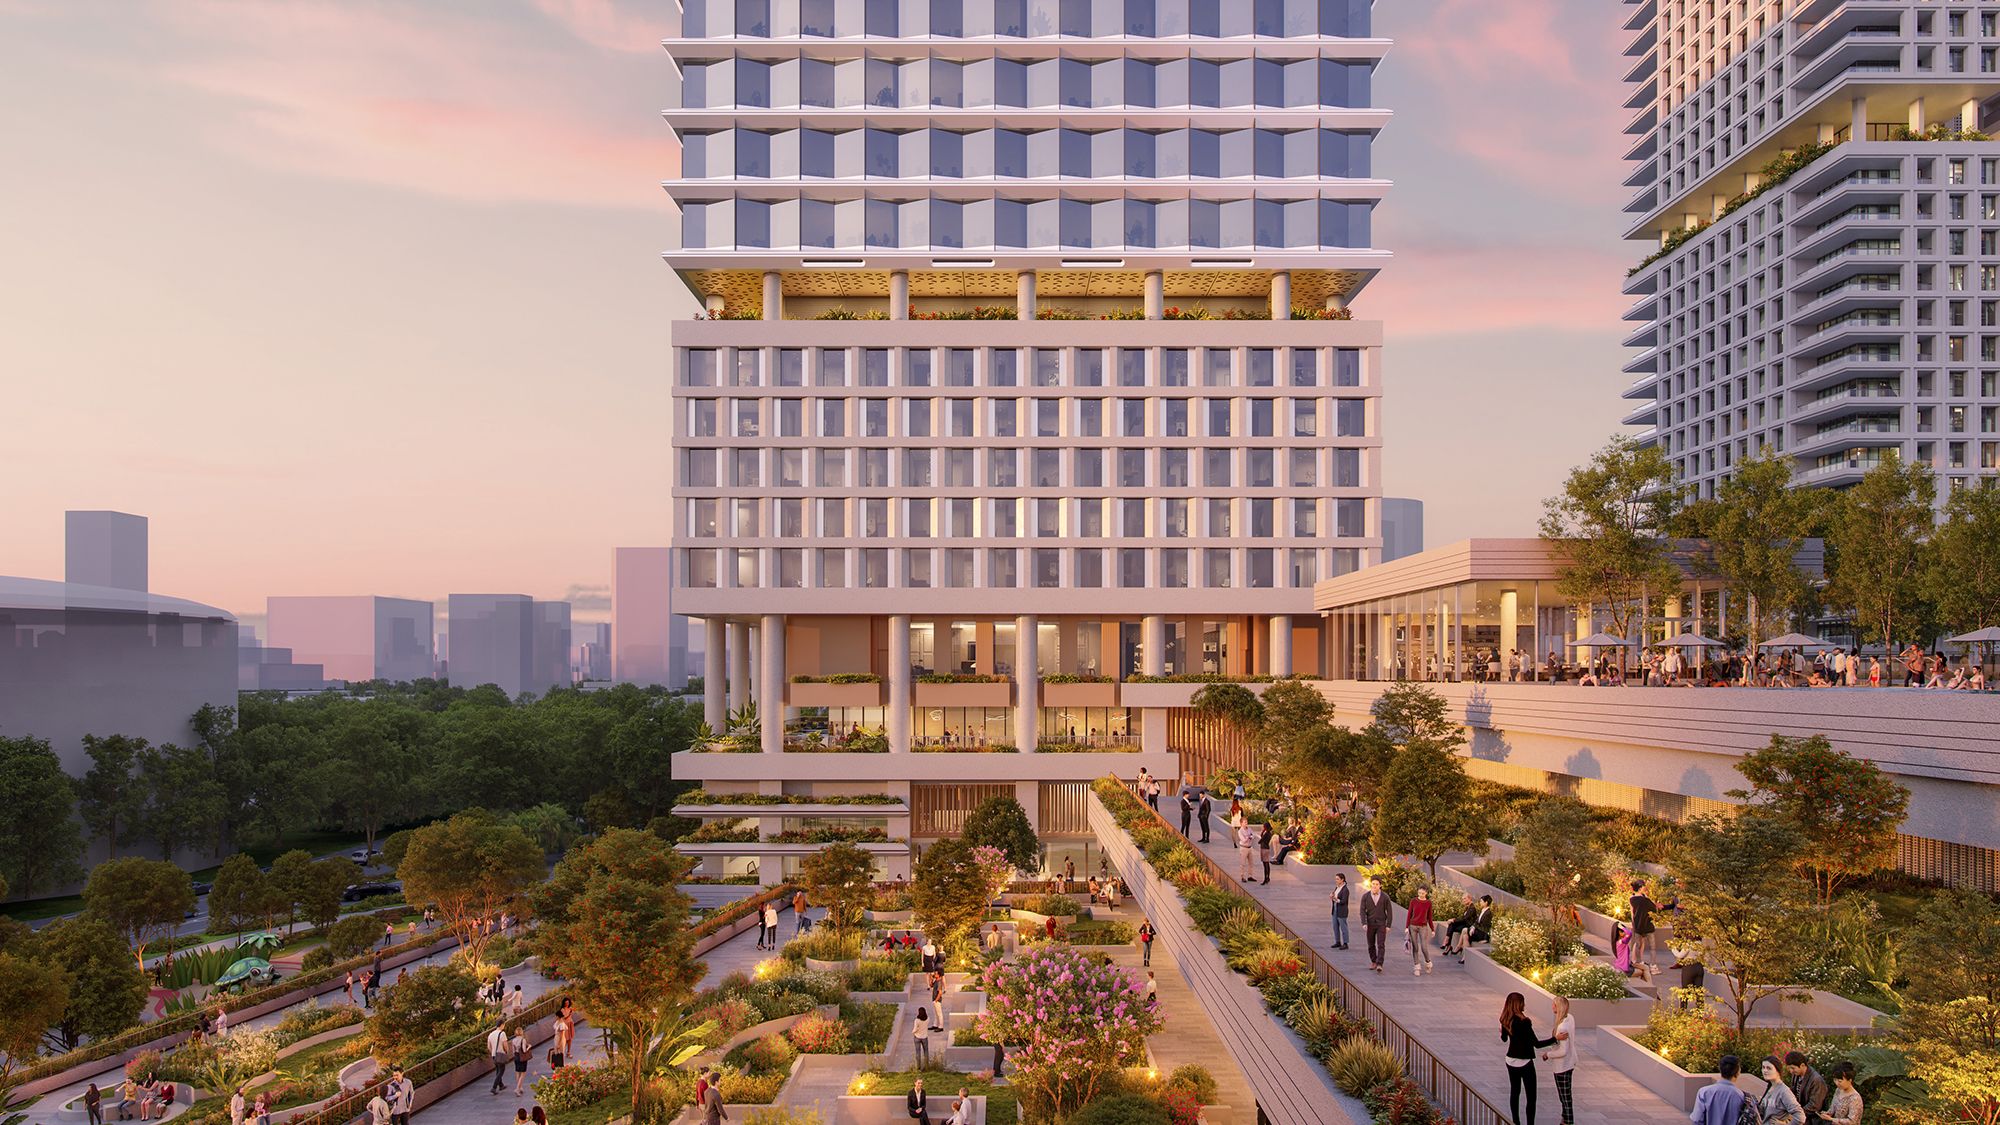
The existing Marina Square Shopping Mall will undergo major enhancement, integrated with a new multi-level urban garden and elevated Botanical Loop. Together, these will reconnect the precinct with its surroundings, creating an extensive network of public spaces, gardens, retail, wellness and pedestrian connections.
The project’s adaptive reuse approach, retaining the existing retail podium and minimising demolition, positions Marina Square as a forward-looking model for urban renewal.
“We are excited with the new ways people will experience the precinct. By bringing together homes, hotels, workplaces, public spaces and experiences, we can create a neighbourhood with a much richer mix of activity and a stronger sense of community, one that feels active, welcoming and engaged with the city throughout the day and evening.”
Tina Qiu, Partner
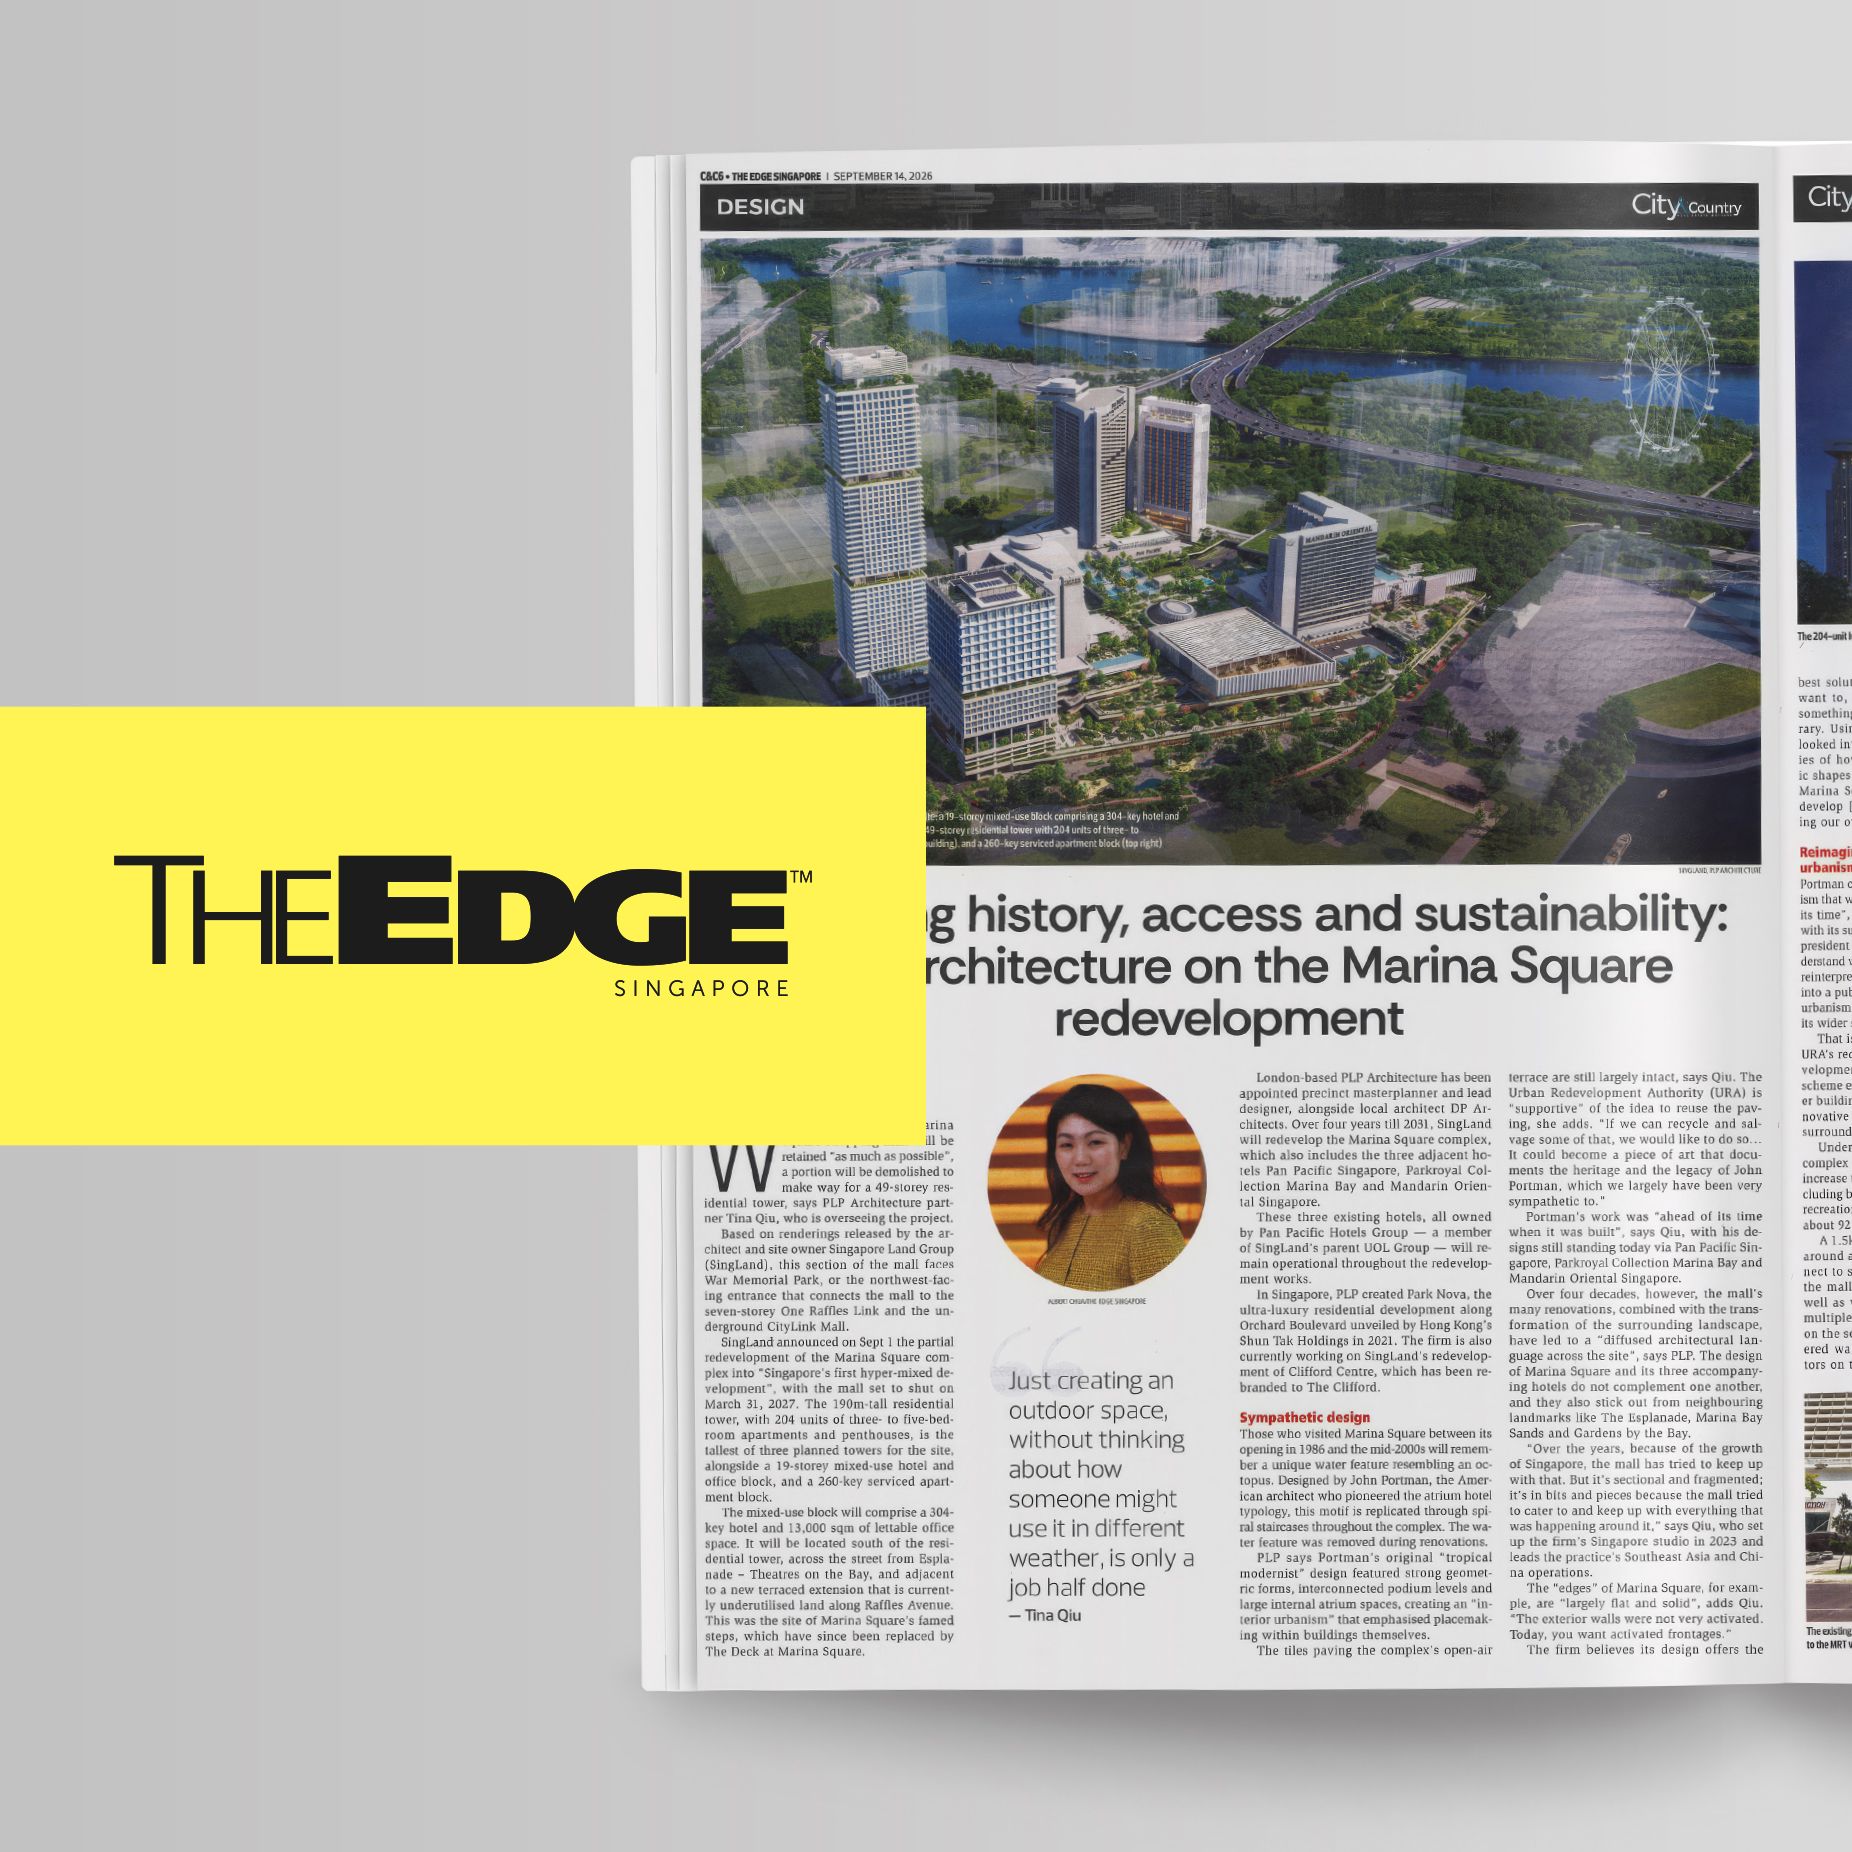
A selection of Press Features on Marina Square