PLP Architecture reshapes Tokyo’s iconic ‘front row’ with maritime-inspired NYK Headquarters
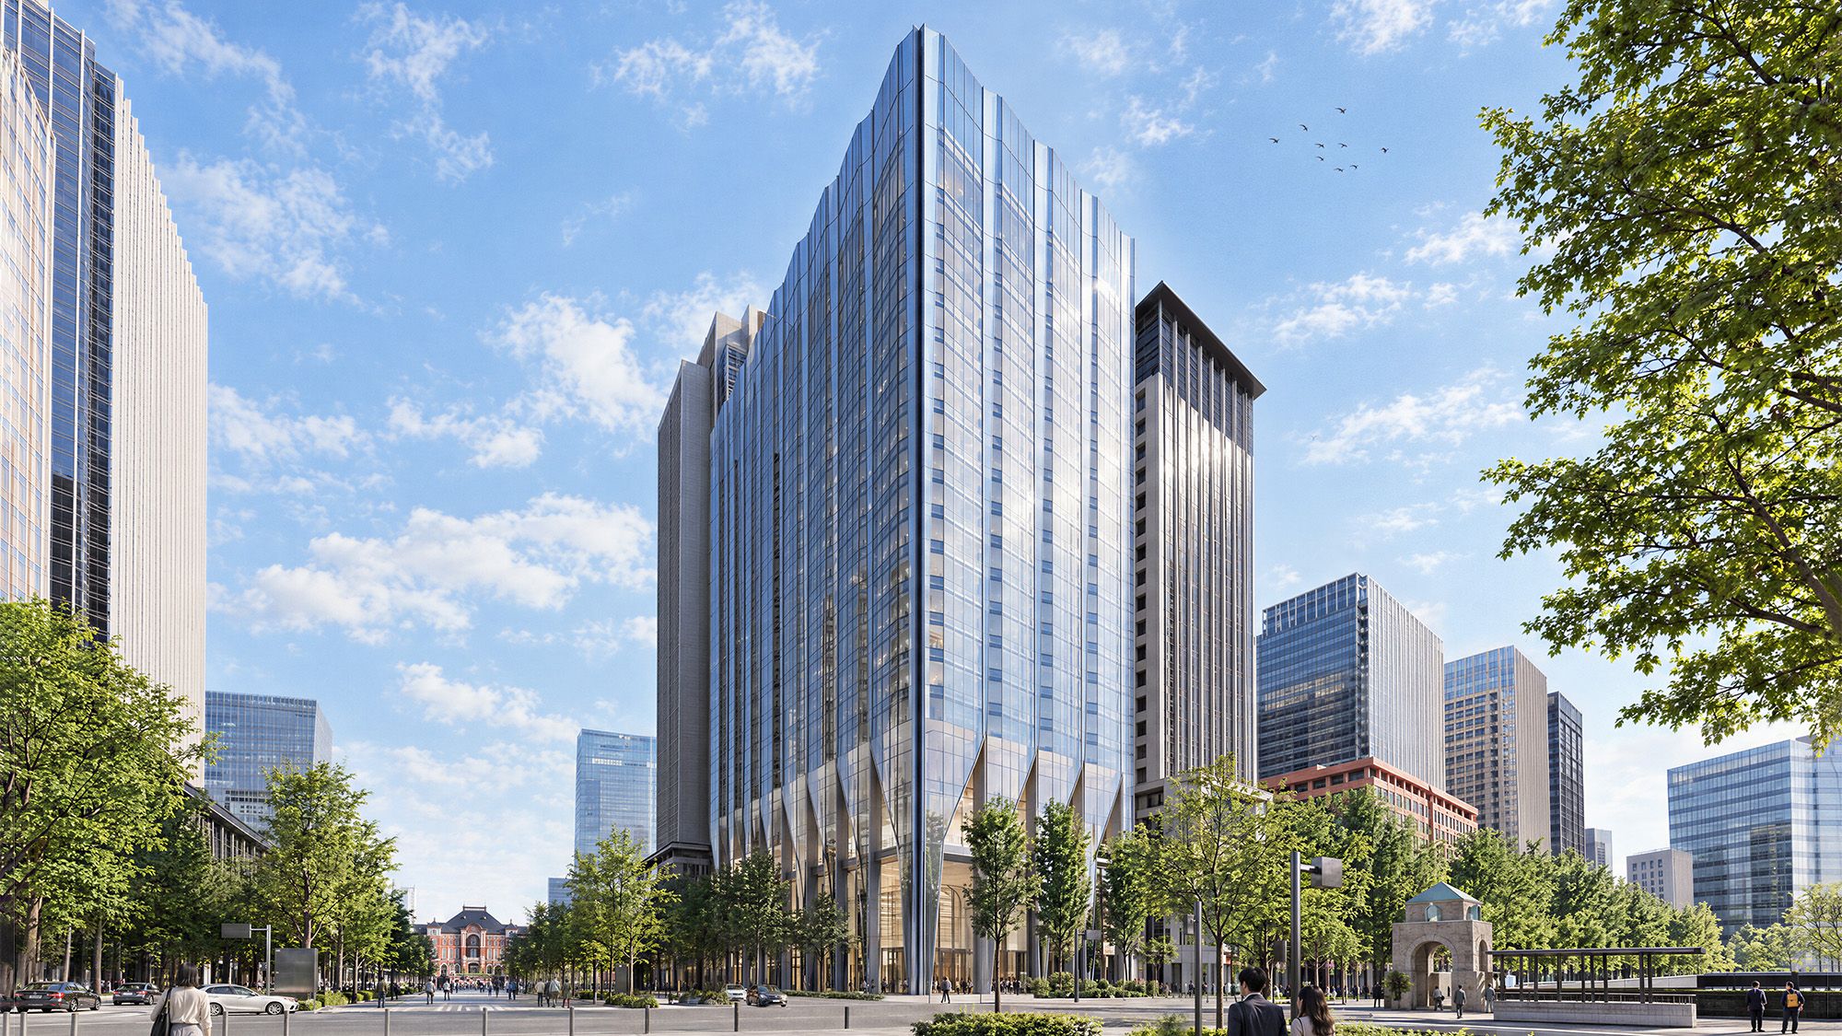
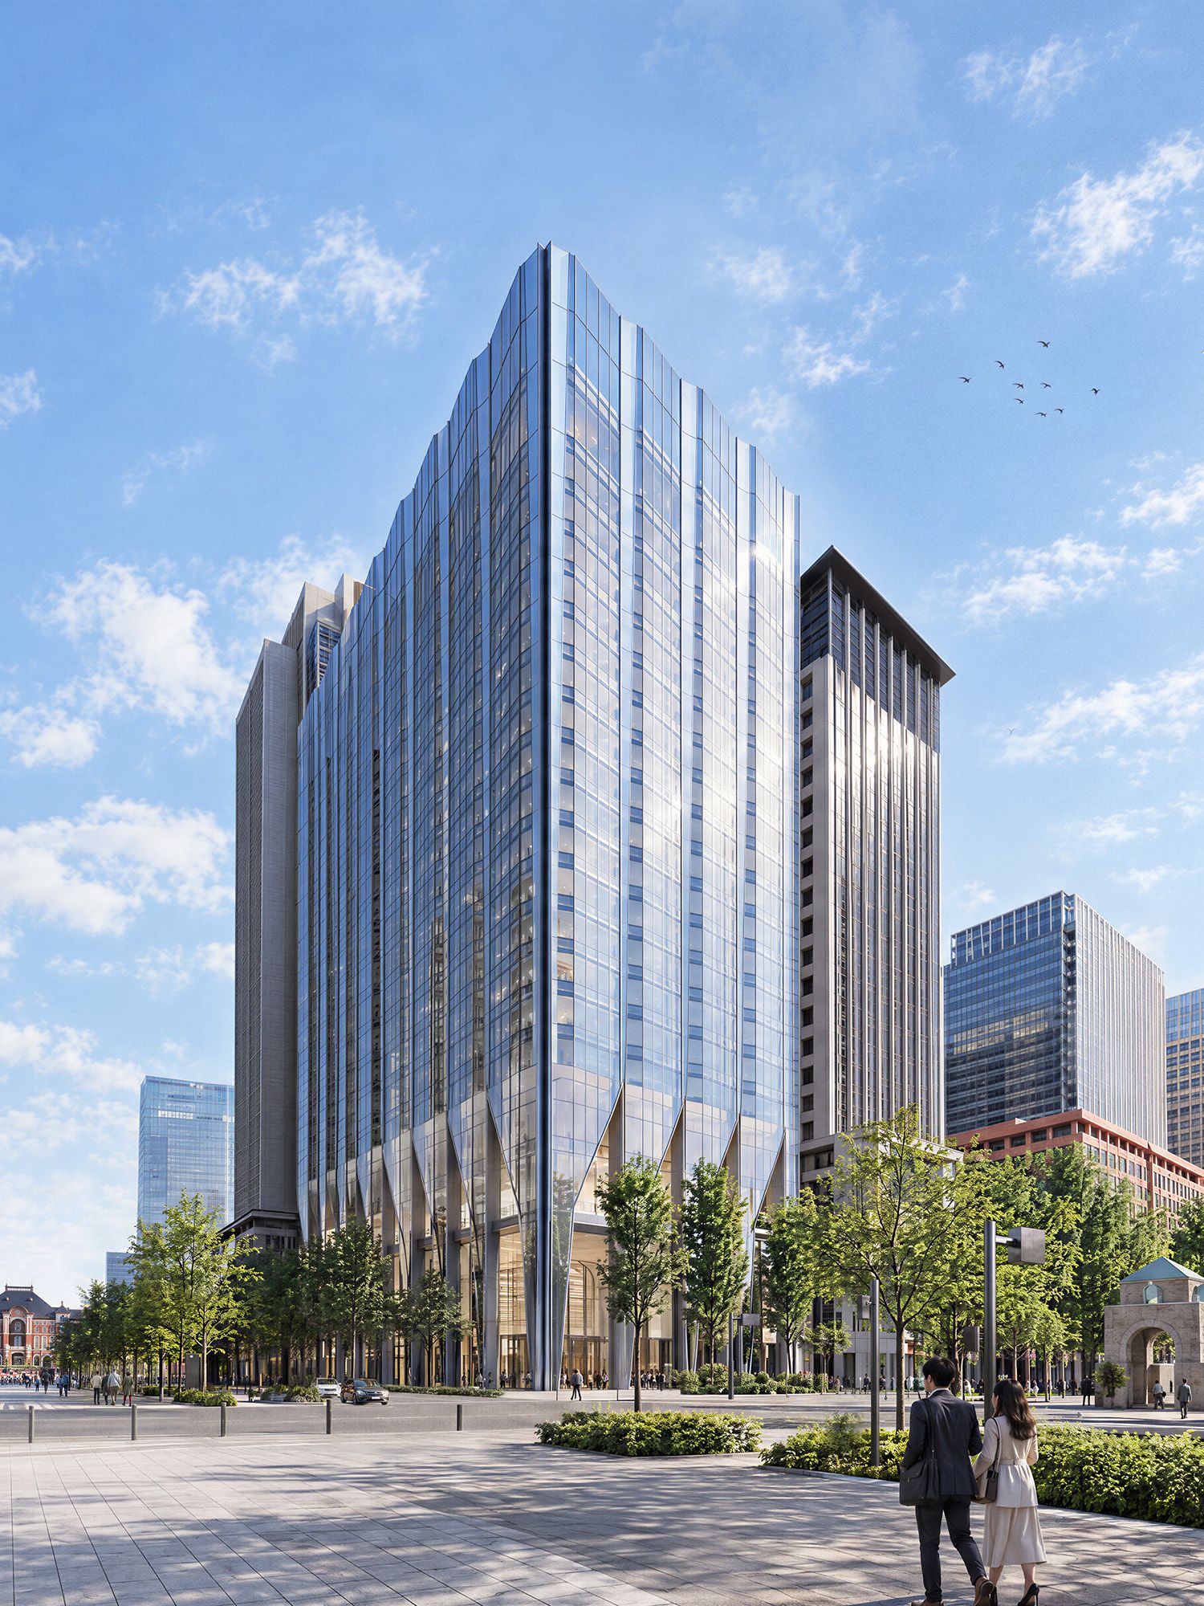
A prominent stretch of Tokyo’s historic Hibiya Street — the iconic “front row” of landmark buildings overlooking the expansive greenery of the Imperial Palace and Hibiya Park — is undergoing a once-in-a-generation transformation, with London-based PLP Architecture at the heart of it.
Selected through an international design competition, PLP Architecture has today unveiled its design for the new global headquarters of Nippon Yusen Kabushiki Kaisha (NYK), one of Japan’s largest and most internationally prominent shipping and logistics groups.
Together with PLP’s 1.1 million m² Tokyo Cross Park masterplan along the same prominent urban frontage, the NYK Headquarters further demonstrates the significant role PLP Architecture is playing in reshaping the heart of the Japanese capital.
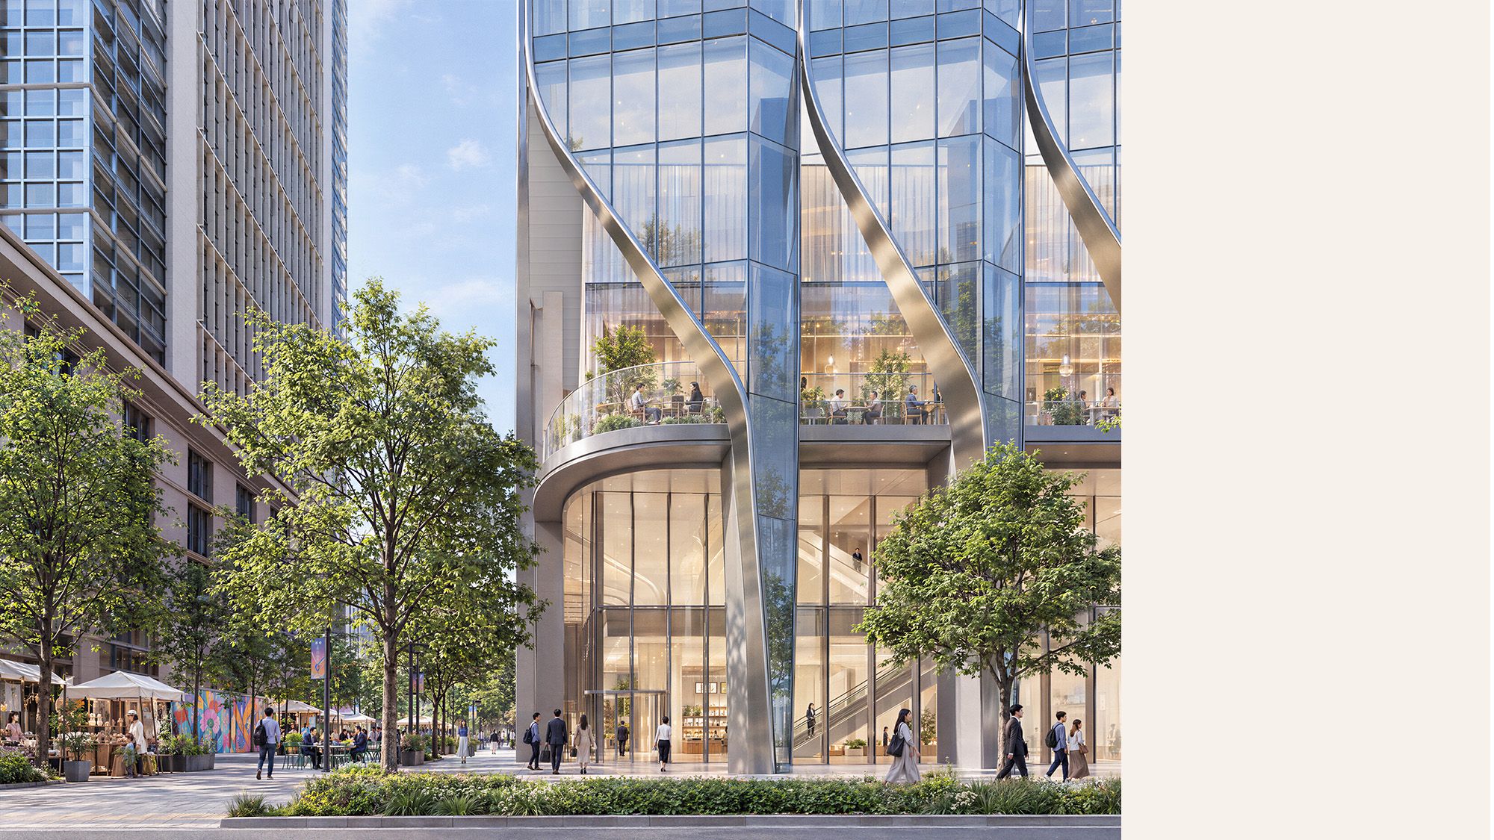
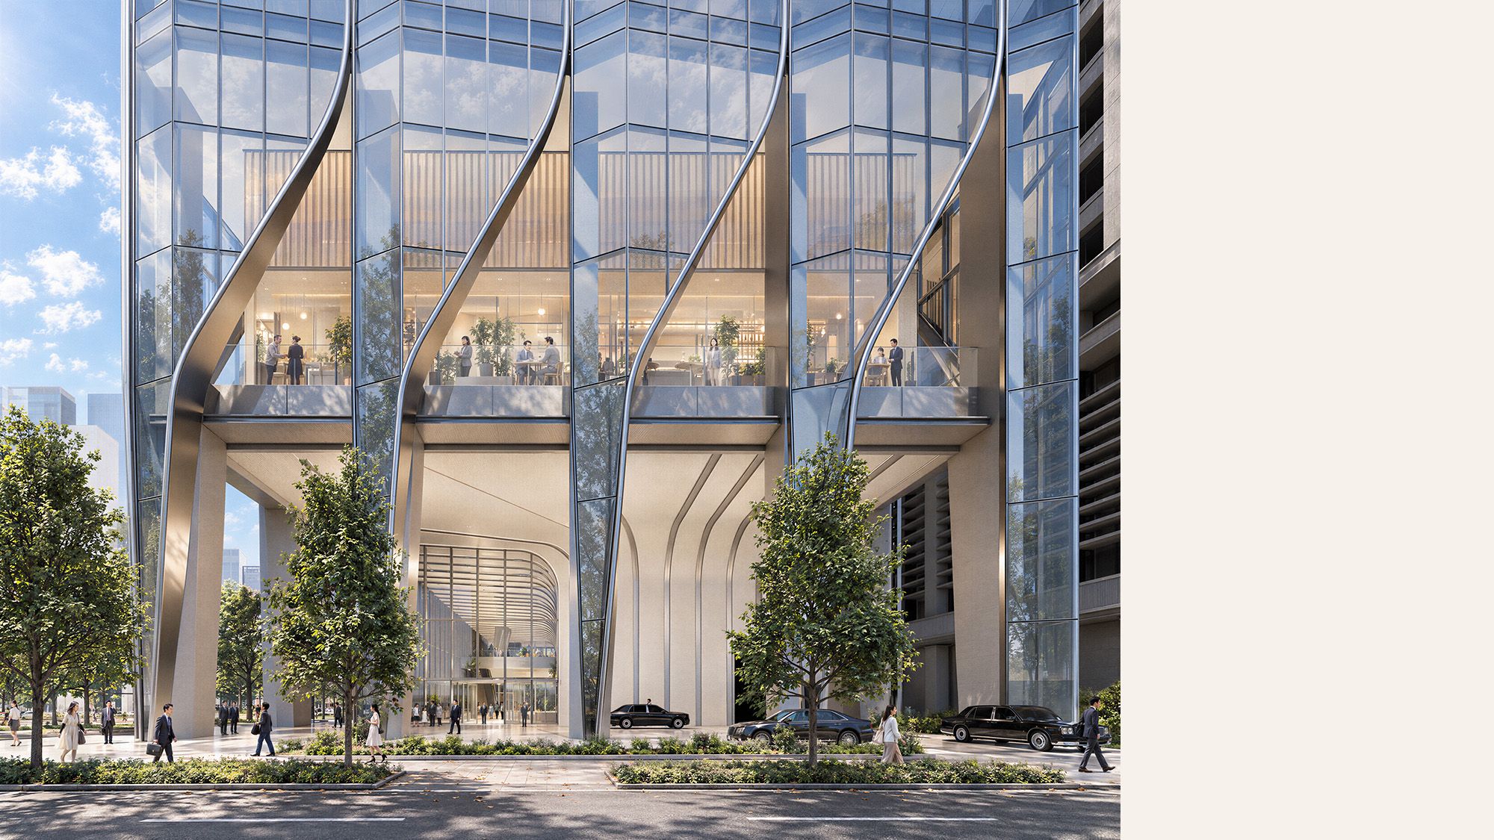
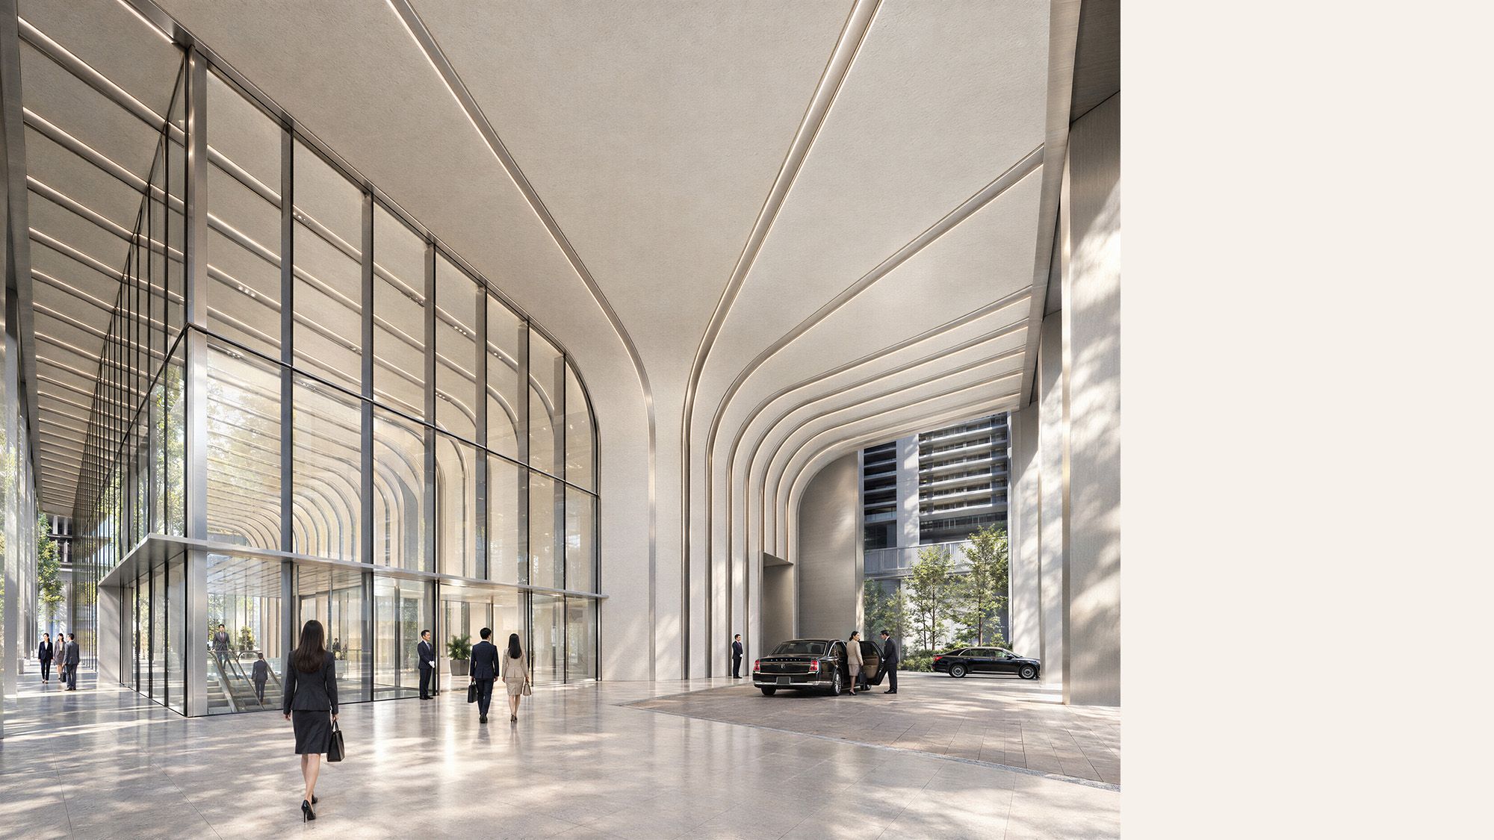
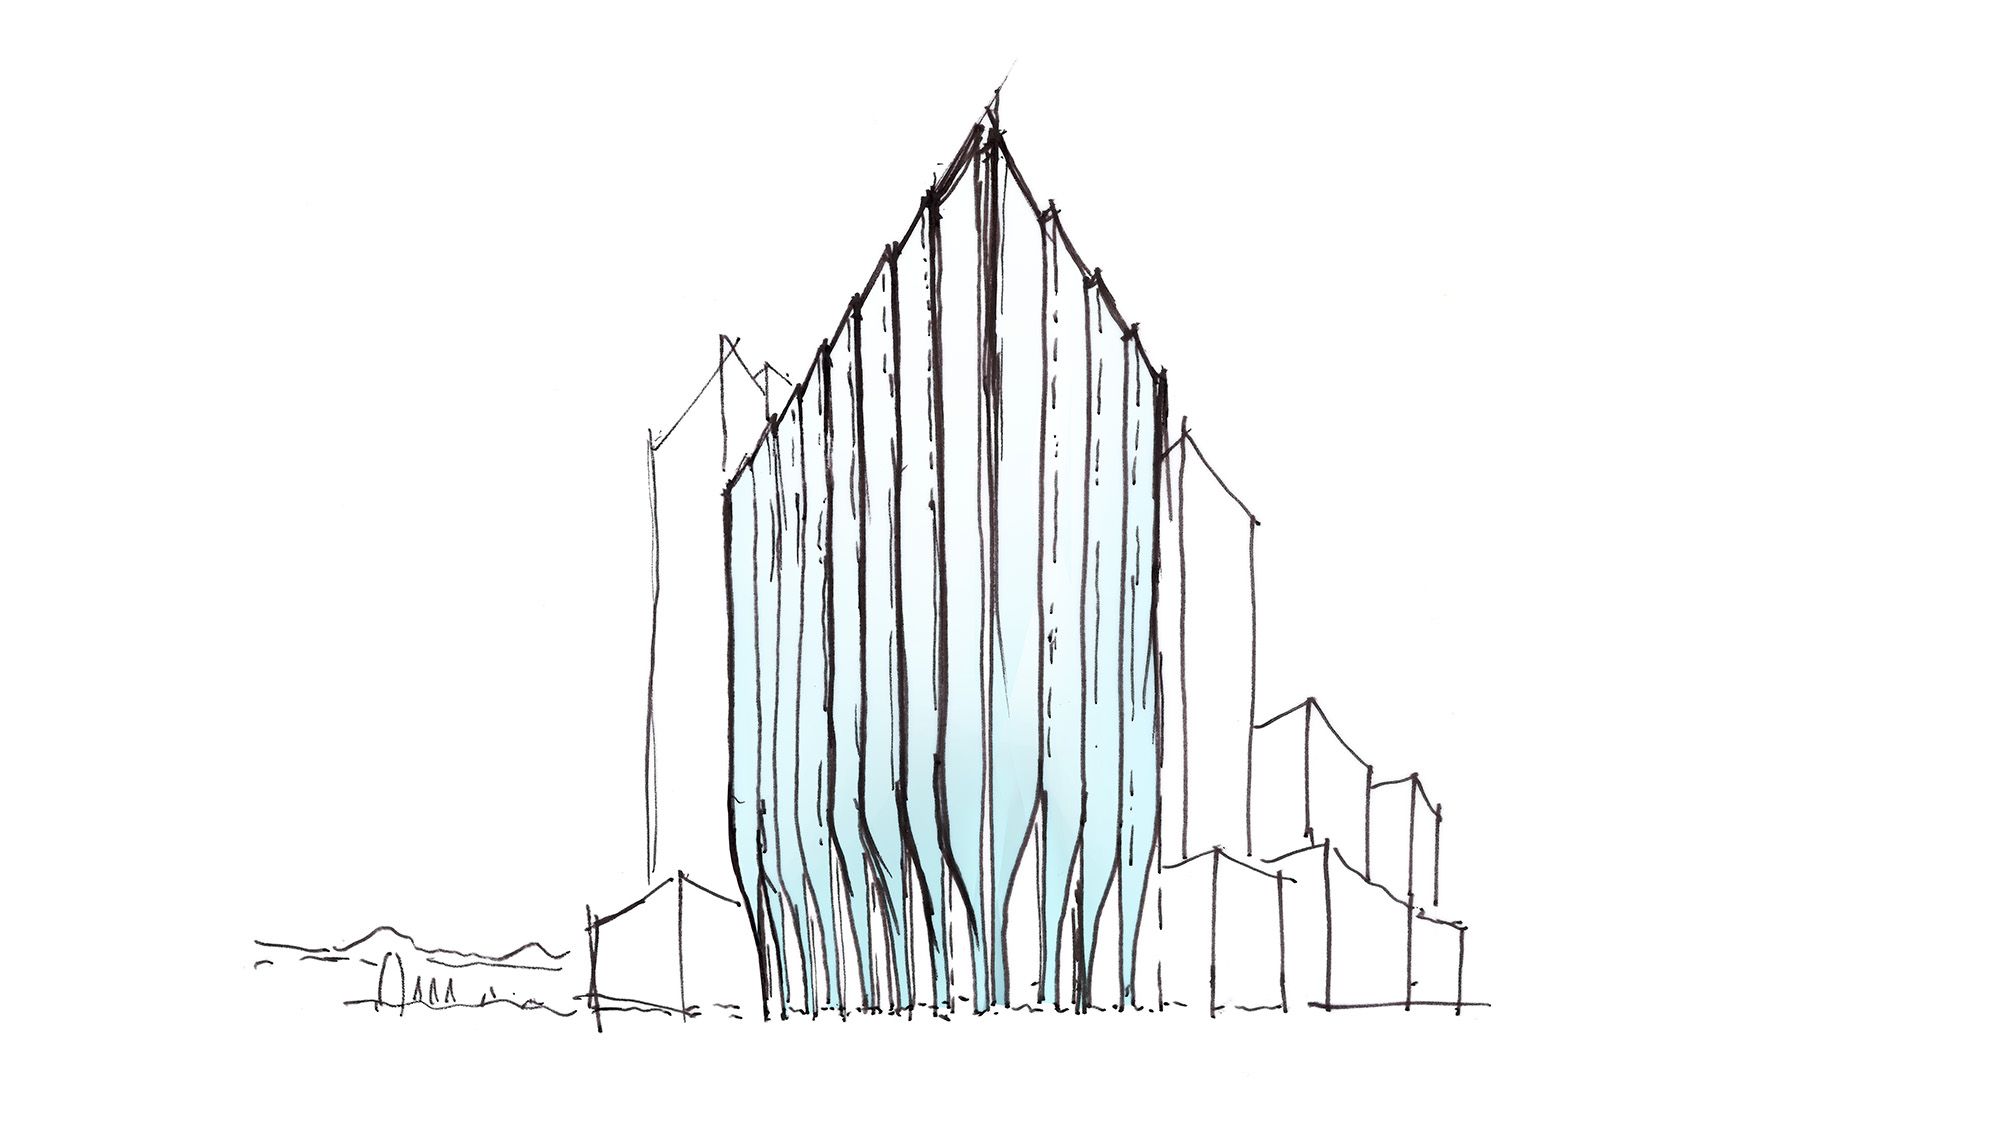
“Tokyo’s iconic ‘front row’ along Hibiya Street is one of the capital’s most prestigious architectural frontages, overlooking the expansive greenery of the Imperial Palace and Hibiya Park. PLP is reimagining this prominent setting through two major headquarters projects: NYK’s heritage-inspired headquarters in Marunouchi and 'NTT Hibiya Tower' their global IOWN (Innovative Optical and Wireless Network) powered headquarters. Together, these projects reflect PLP’s approach to combining international HQ design expertise with local identity and technological innovation.”
Midori Ainoura, Partner
NYK, founded in 1885, has had its headquarters on the site since 1923, and this will be its third building there, facing the Imperial Palace greenery and positioned on the main axis leading to Tokyo Station, will mark a symbolic gateway to Marunouchi, connecting the site’s rich heritage with the company’s ambitions for growth and success over the next century.
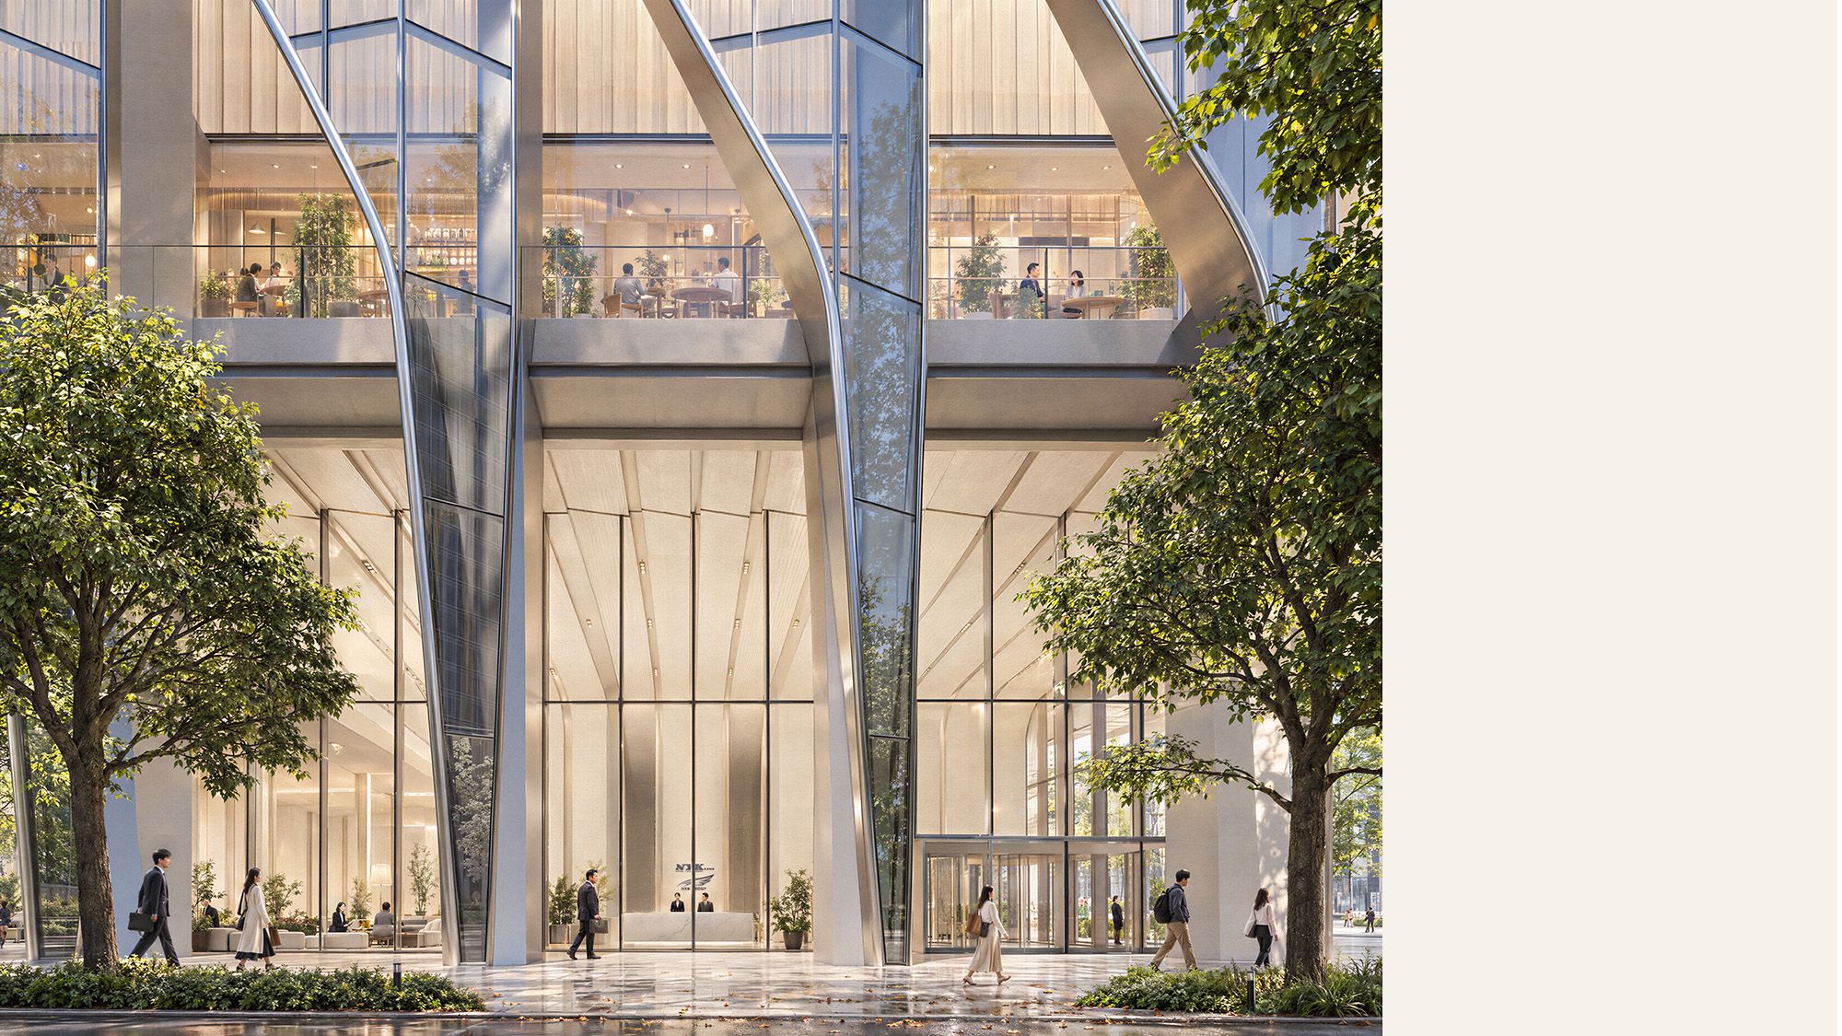
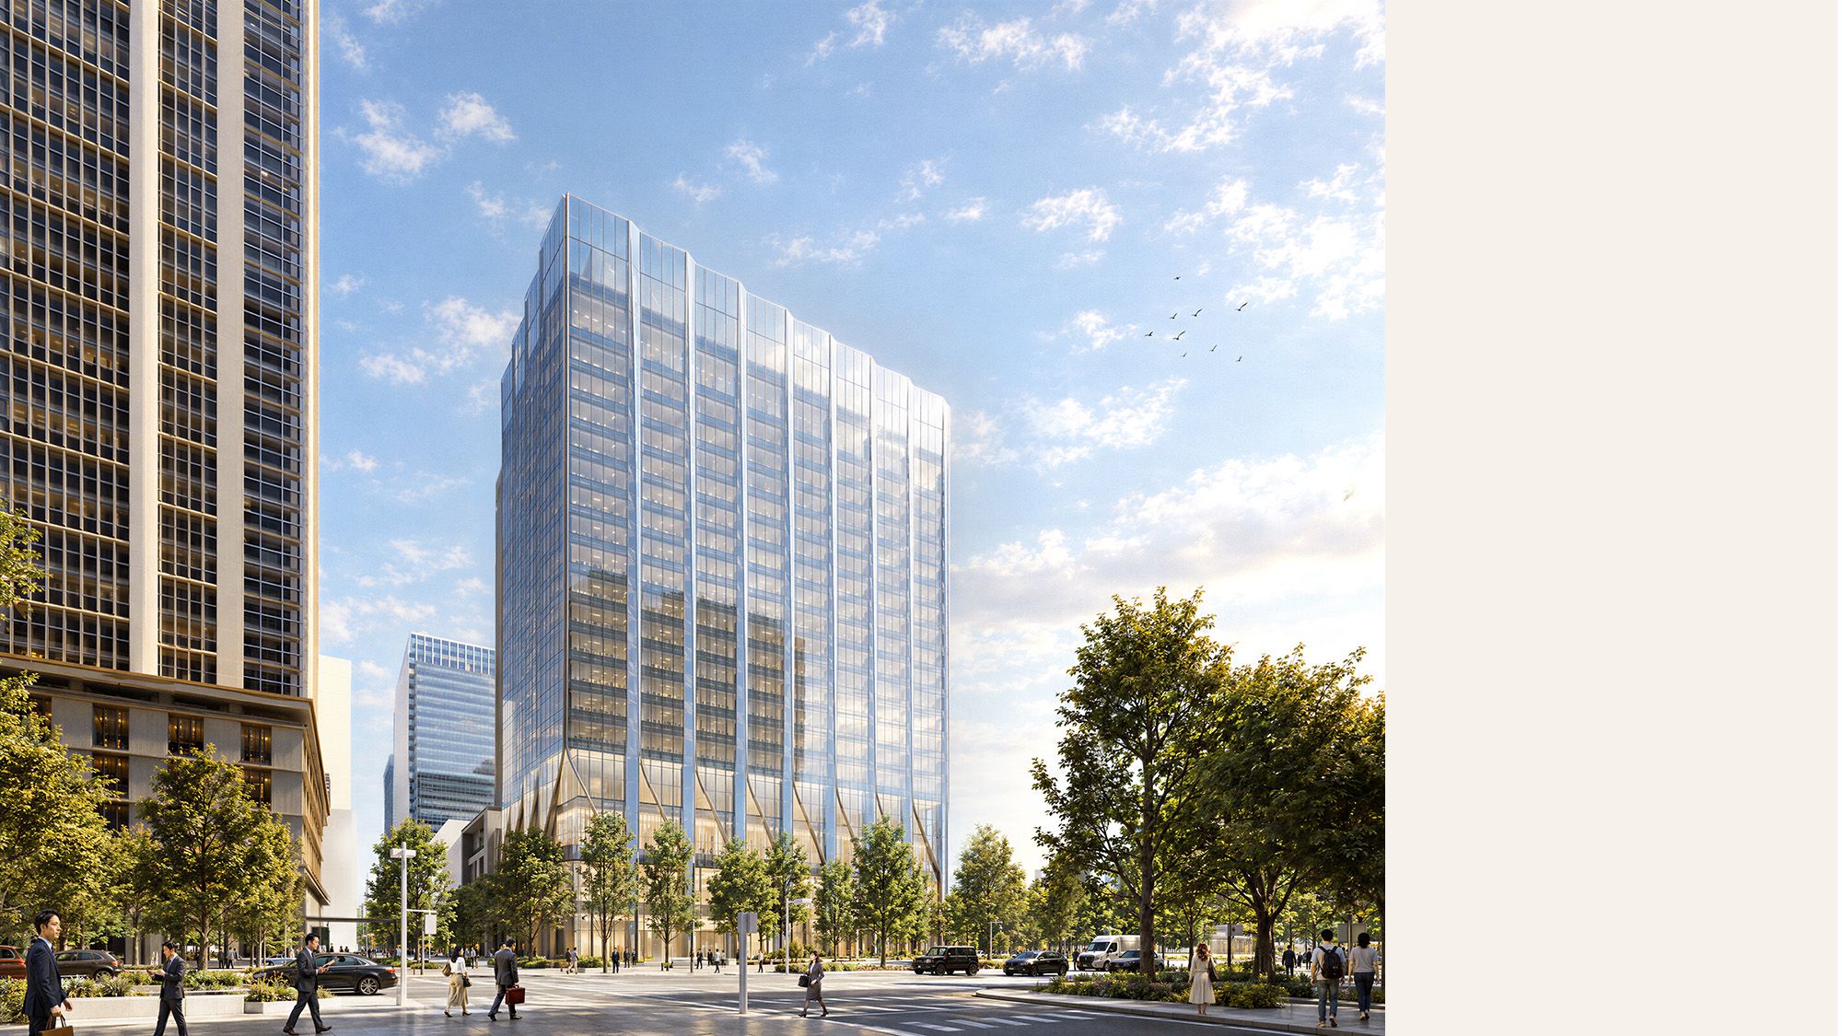
PLP’s design draws inspiration from NYK’s founding belief that shipping should benefit society. Its layered glass façade evokes the bow of a ship cutting through the waves. The “Miyoshi Façade”, named after the Japanese word for a ship’s bow, features a distinctive serrated rhythm of projecting and recessed elements. Each bow represents an individual ship or person, while together they express the concept of “Collective Strength” — where diverse people, expertise and perspectives come together to create new value.
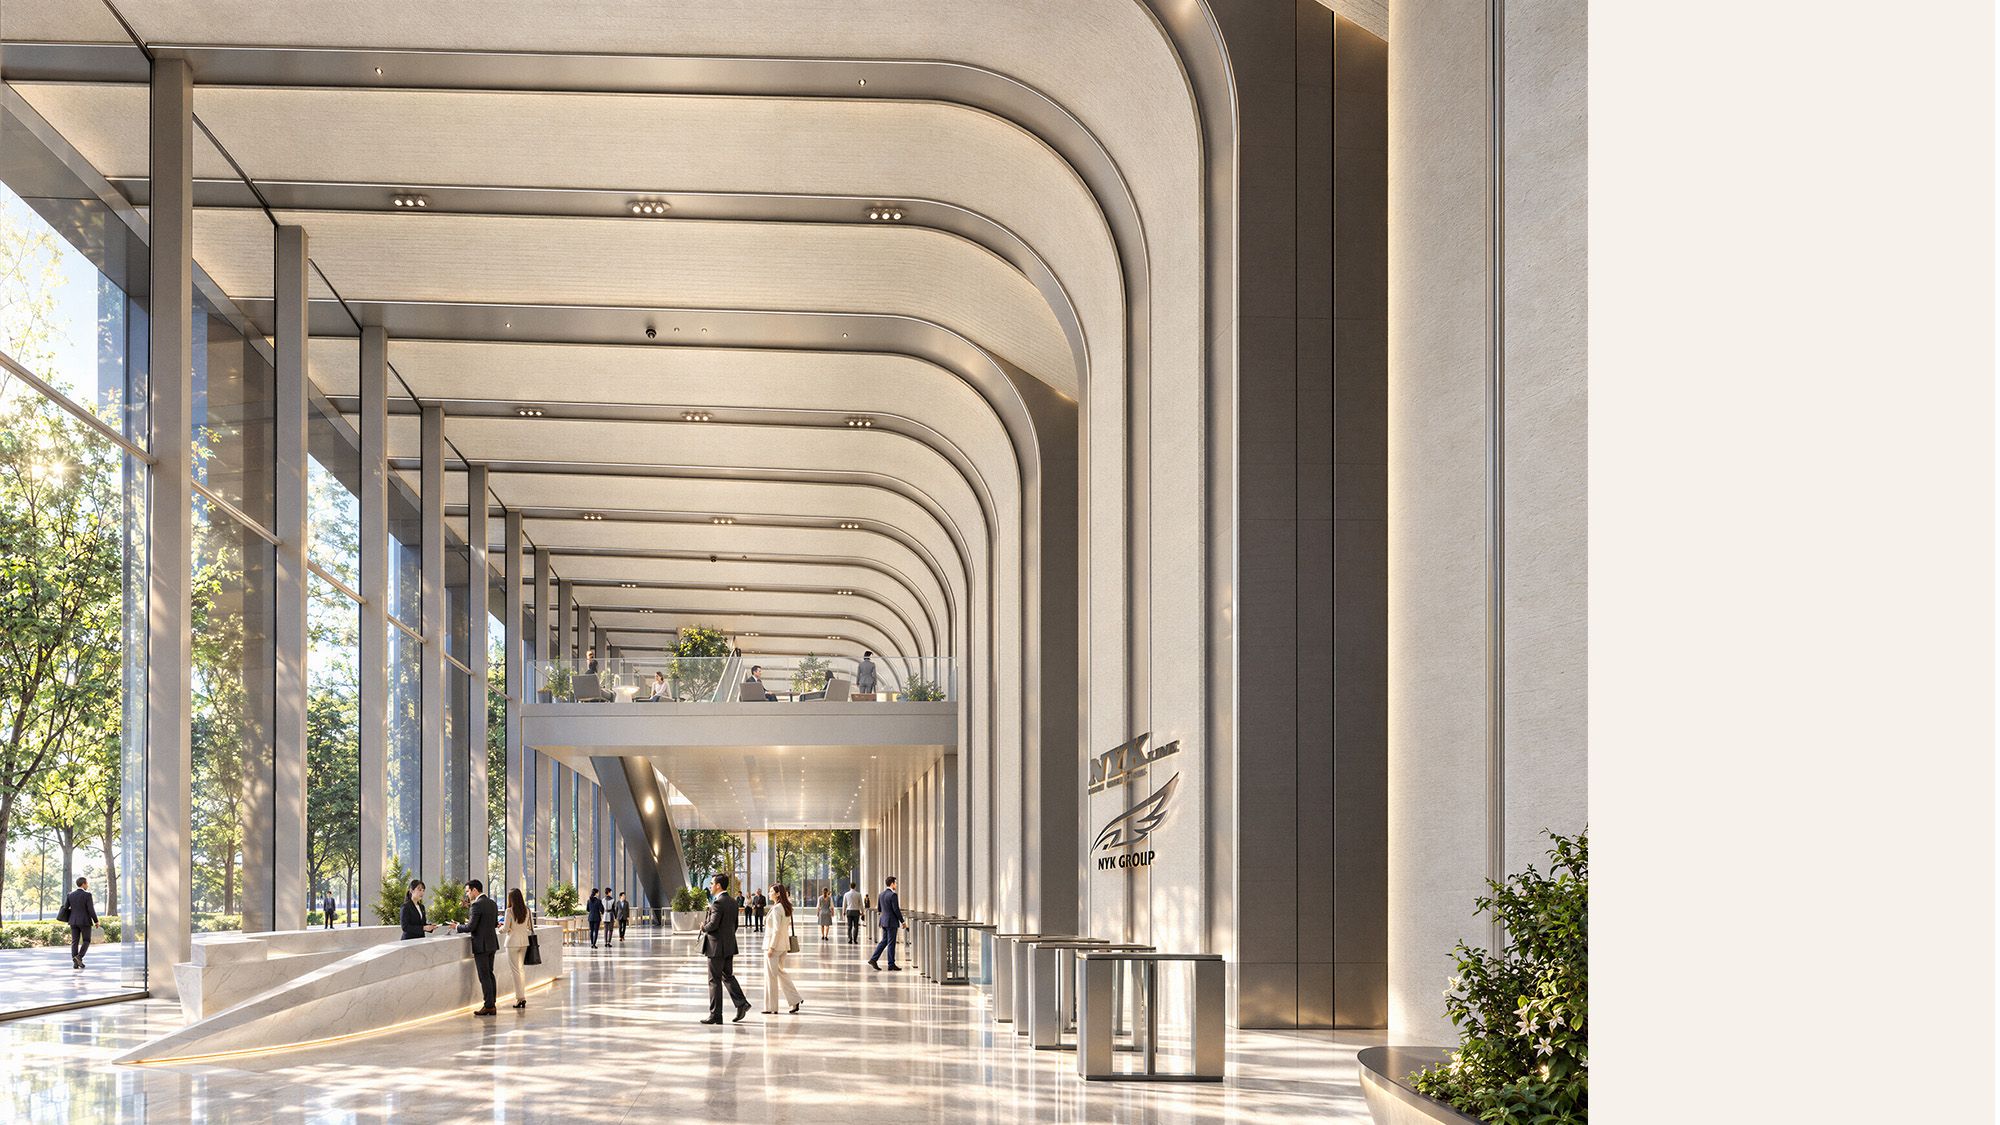
At street level, a rippling soffit inspired by a ship’s wake shapes a new lobby and colonnade space, opening up the ground plane and uniting three of Marunouchi’s historic streets by transforming a previously enclosed urban frontage into a more welcoming and connected public realm.