PLP Architecture’s Lifestyle Hotel in Ealing Secures Planning Approval
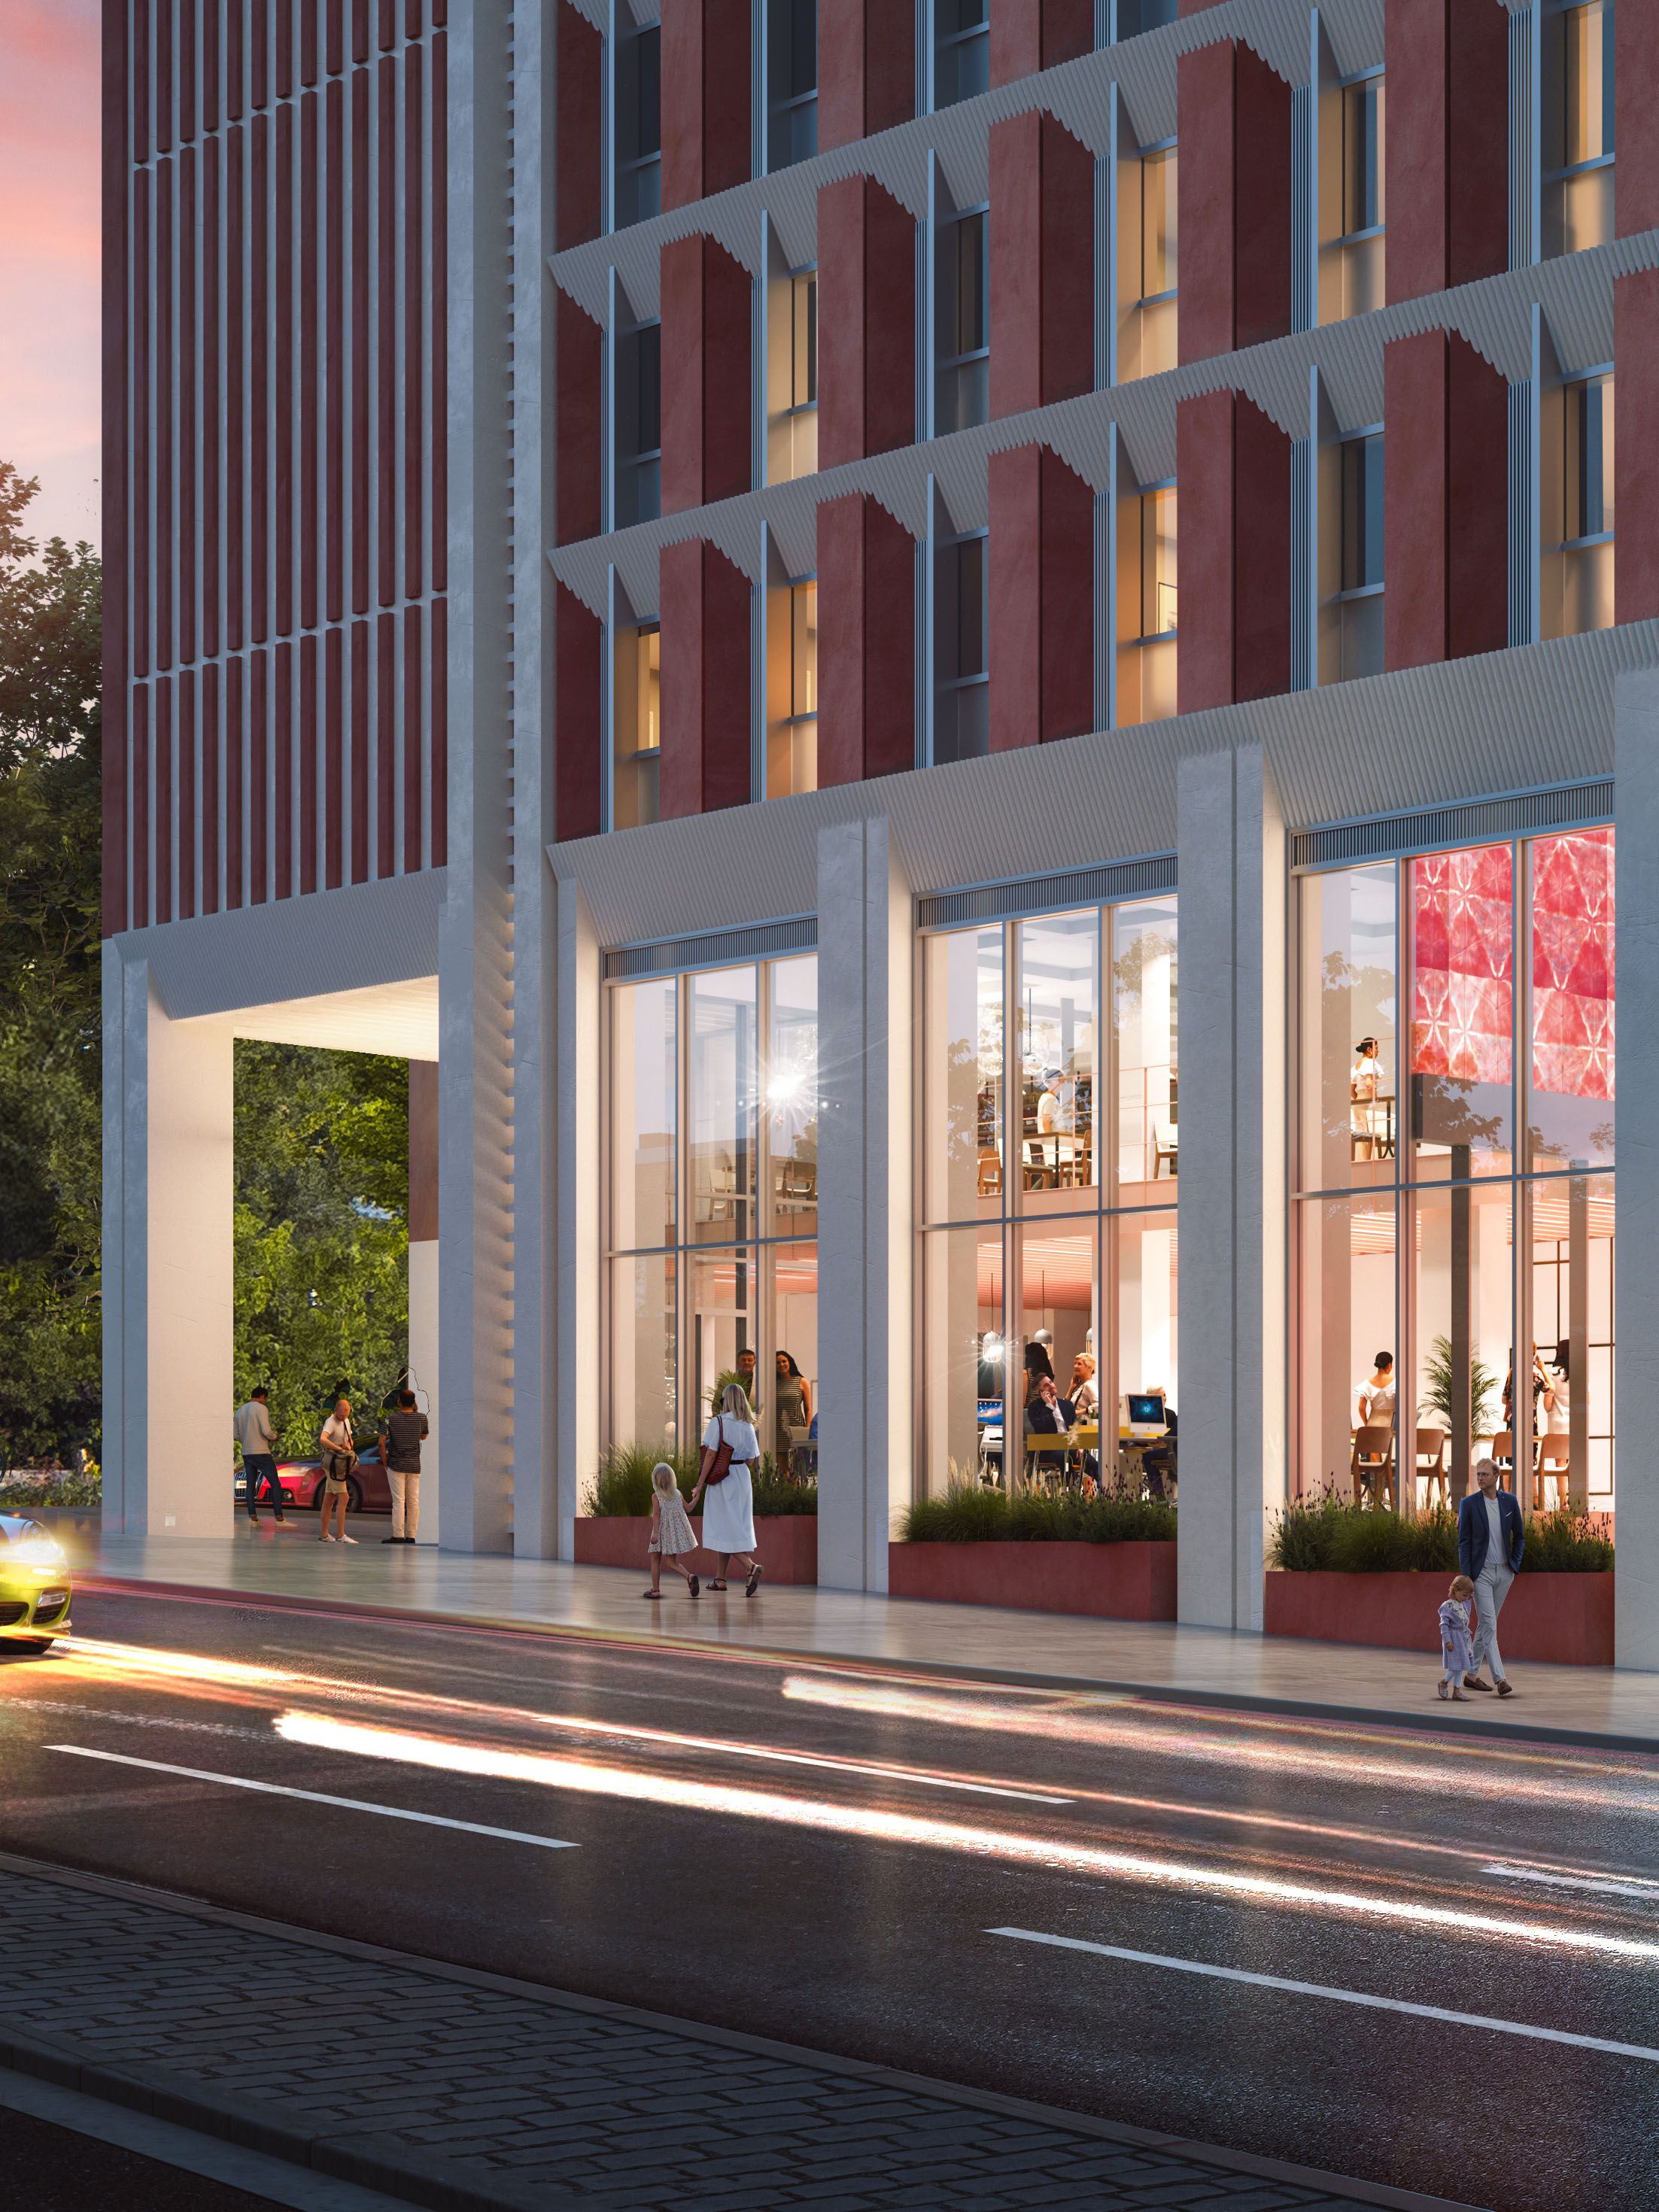
Hanger Lane, London, UK
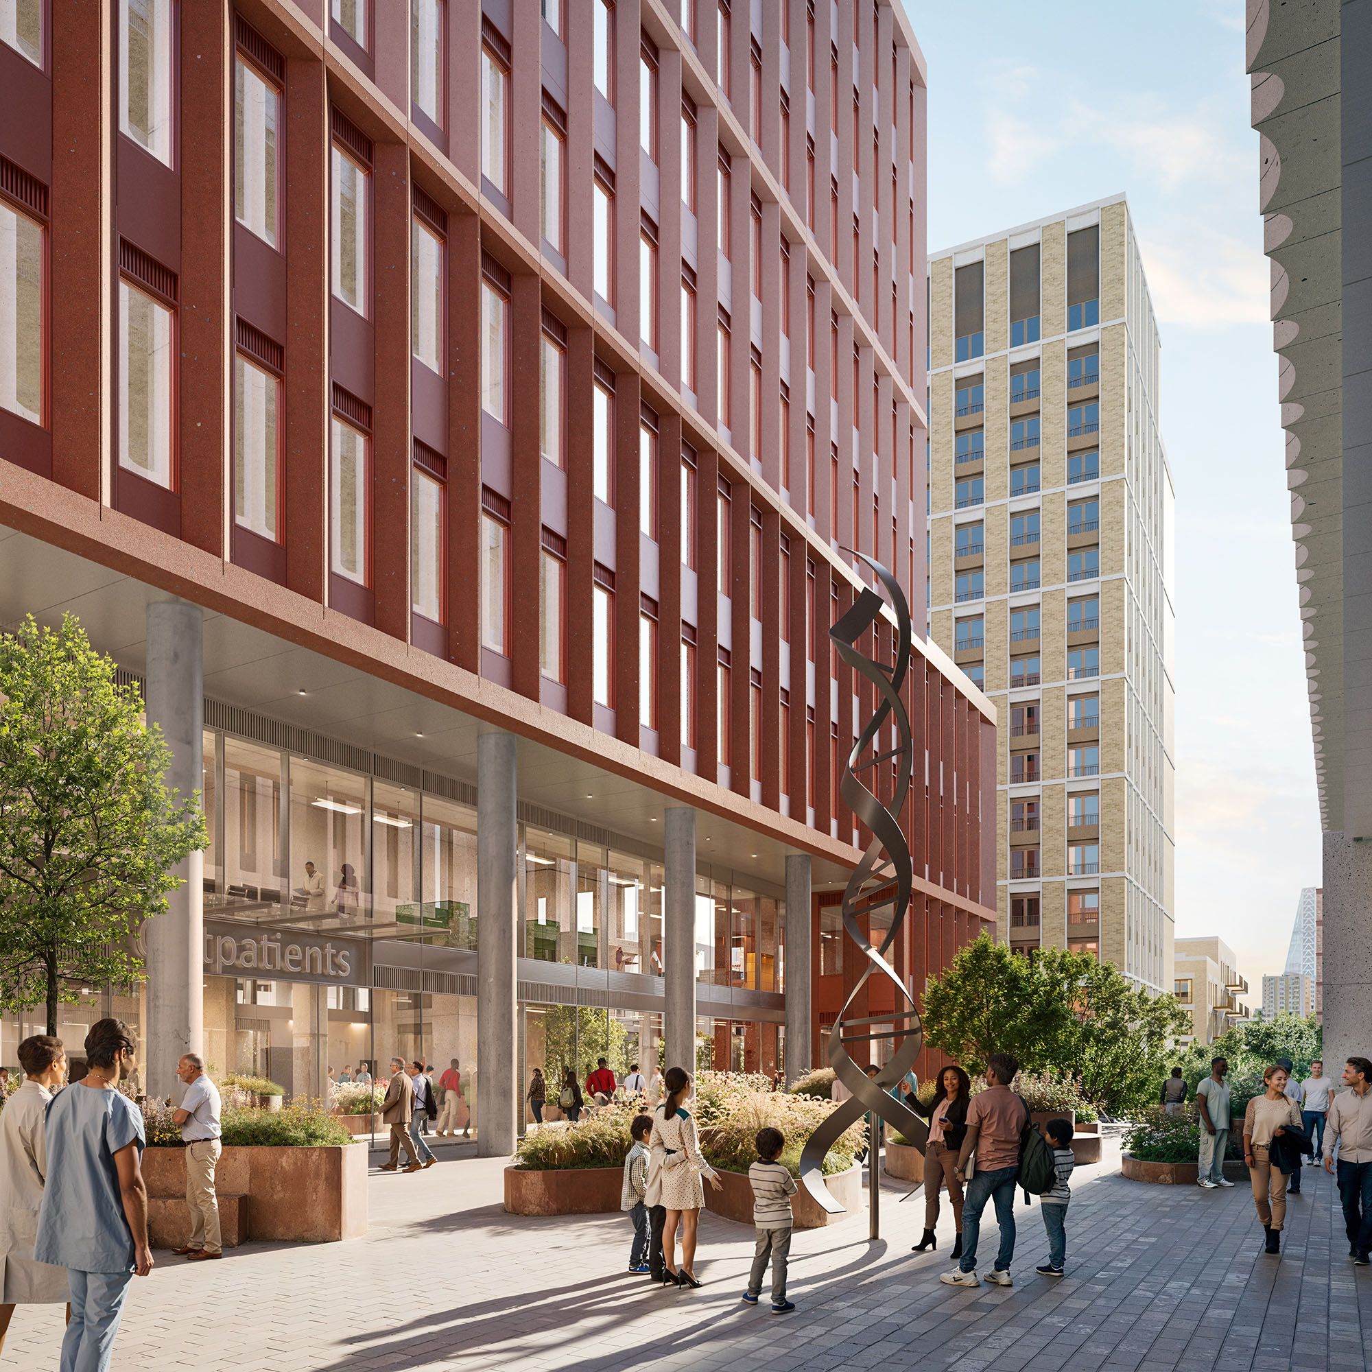
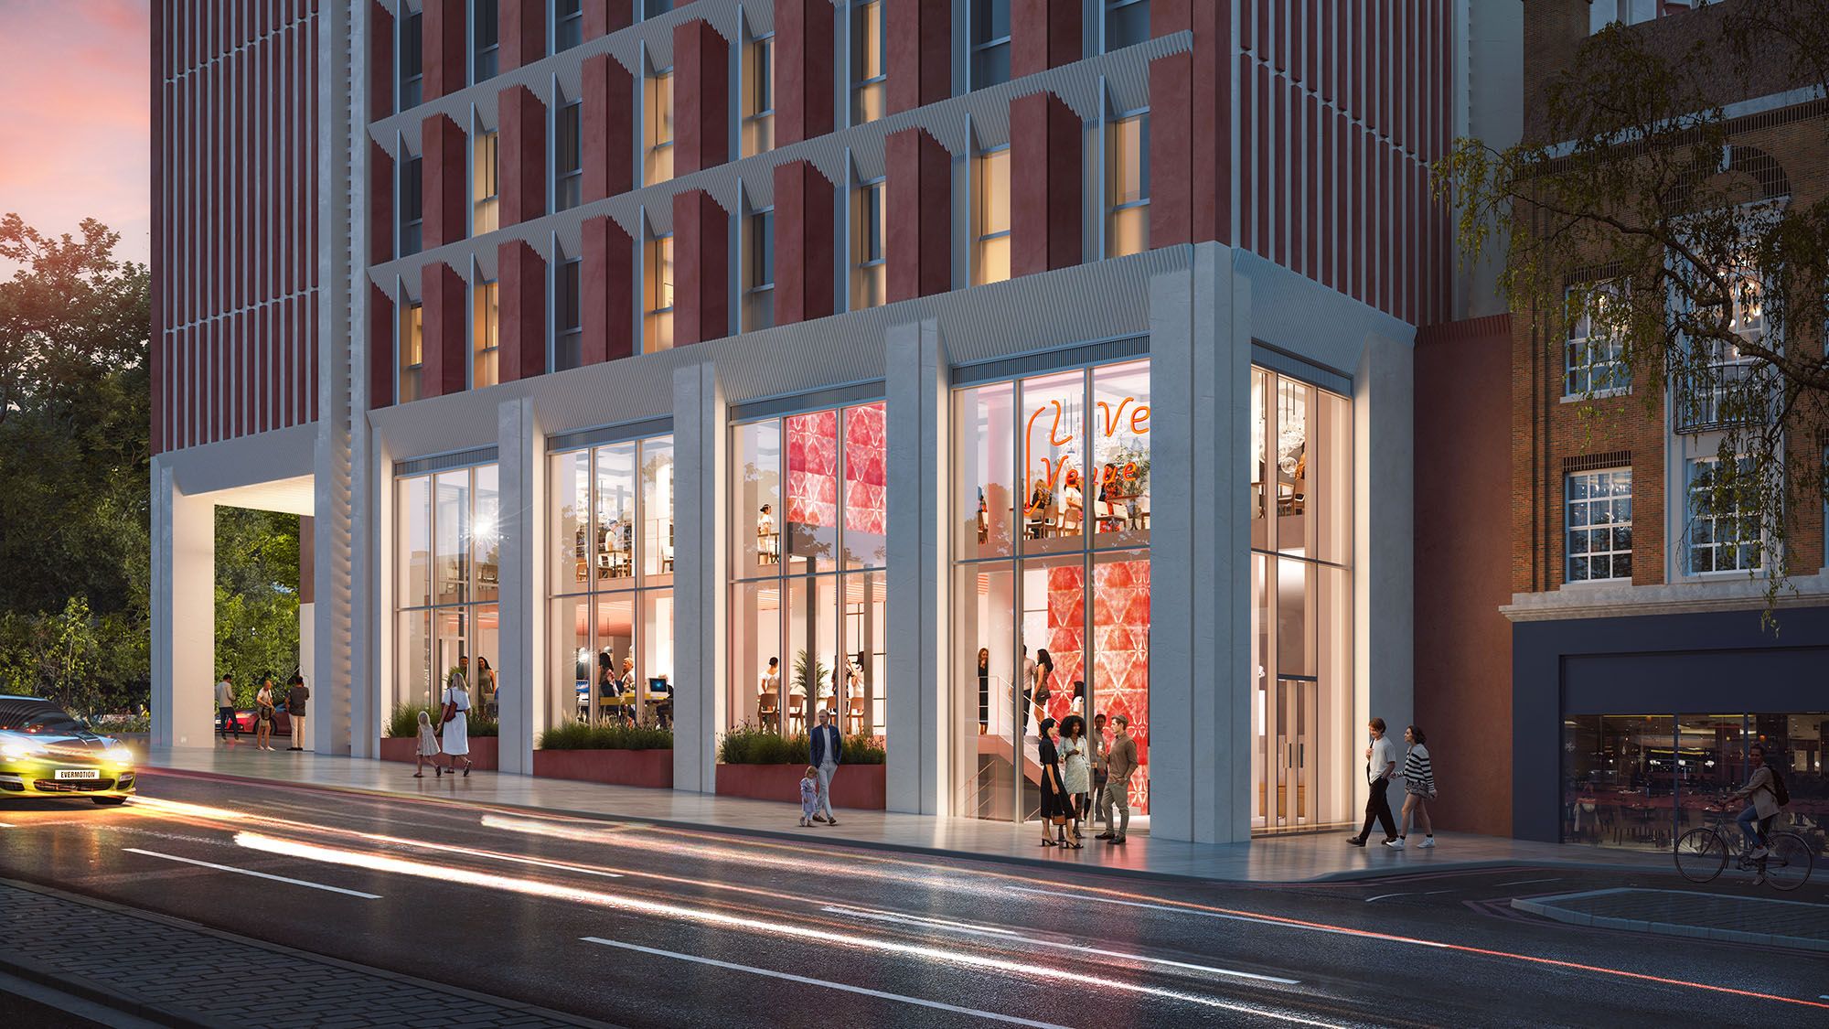
PLP Architecture has received planning approval for a landmark lifestyle hotel-led development in Ealing, designed for &Soul and Infinite Partners. Positioned on Hanger Lane, the project will transform a disused site into a vibrant cultural and social hub, reinforcing the area’s role in London’s regeneration.
The development will deliver 378 guest rooms – including subsidised accommodation for local creatives – alongside hotel amenities such as a wellness centre, co-working spaces, and a screening room. At its heart, the scheme provides 1,100 sqm of cultural and affordable workspace, supporting artists, local enterprises, and community-driven initiatives.
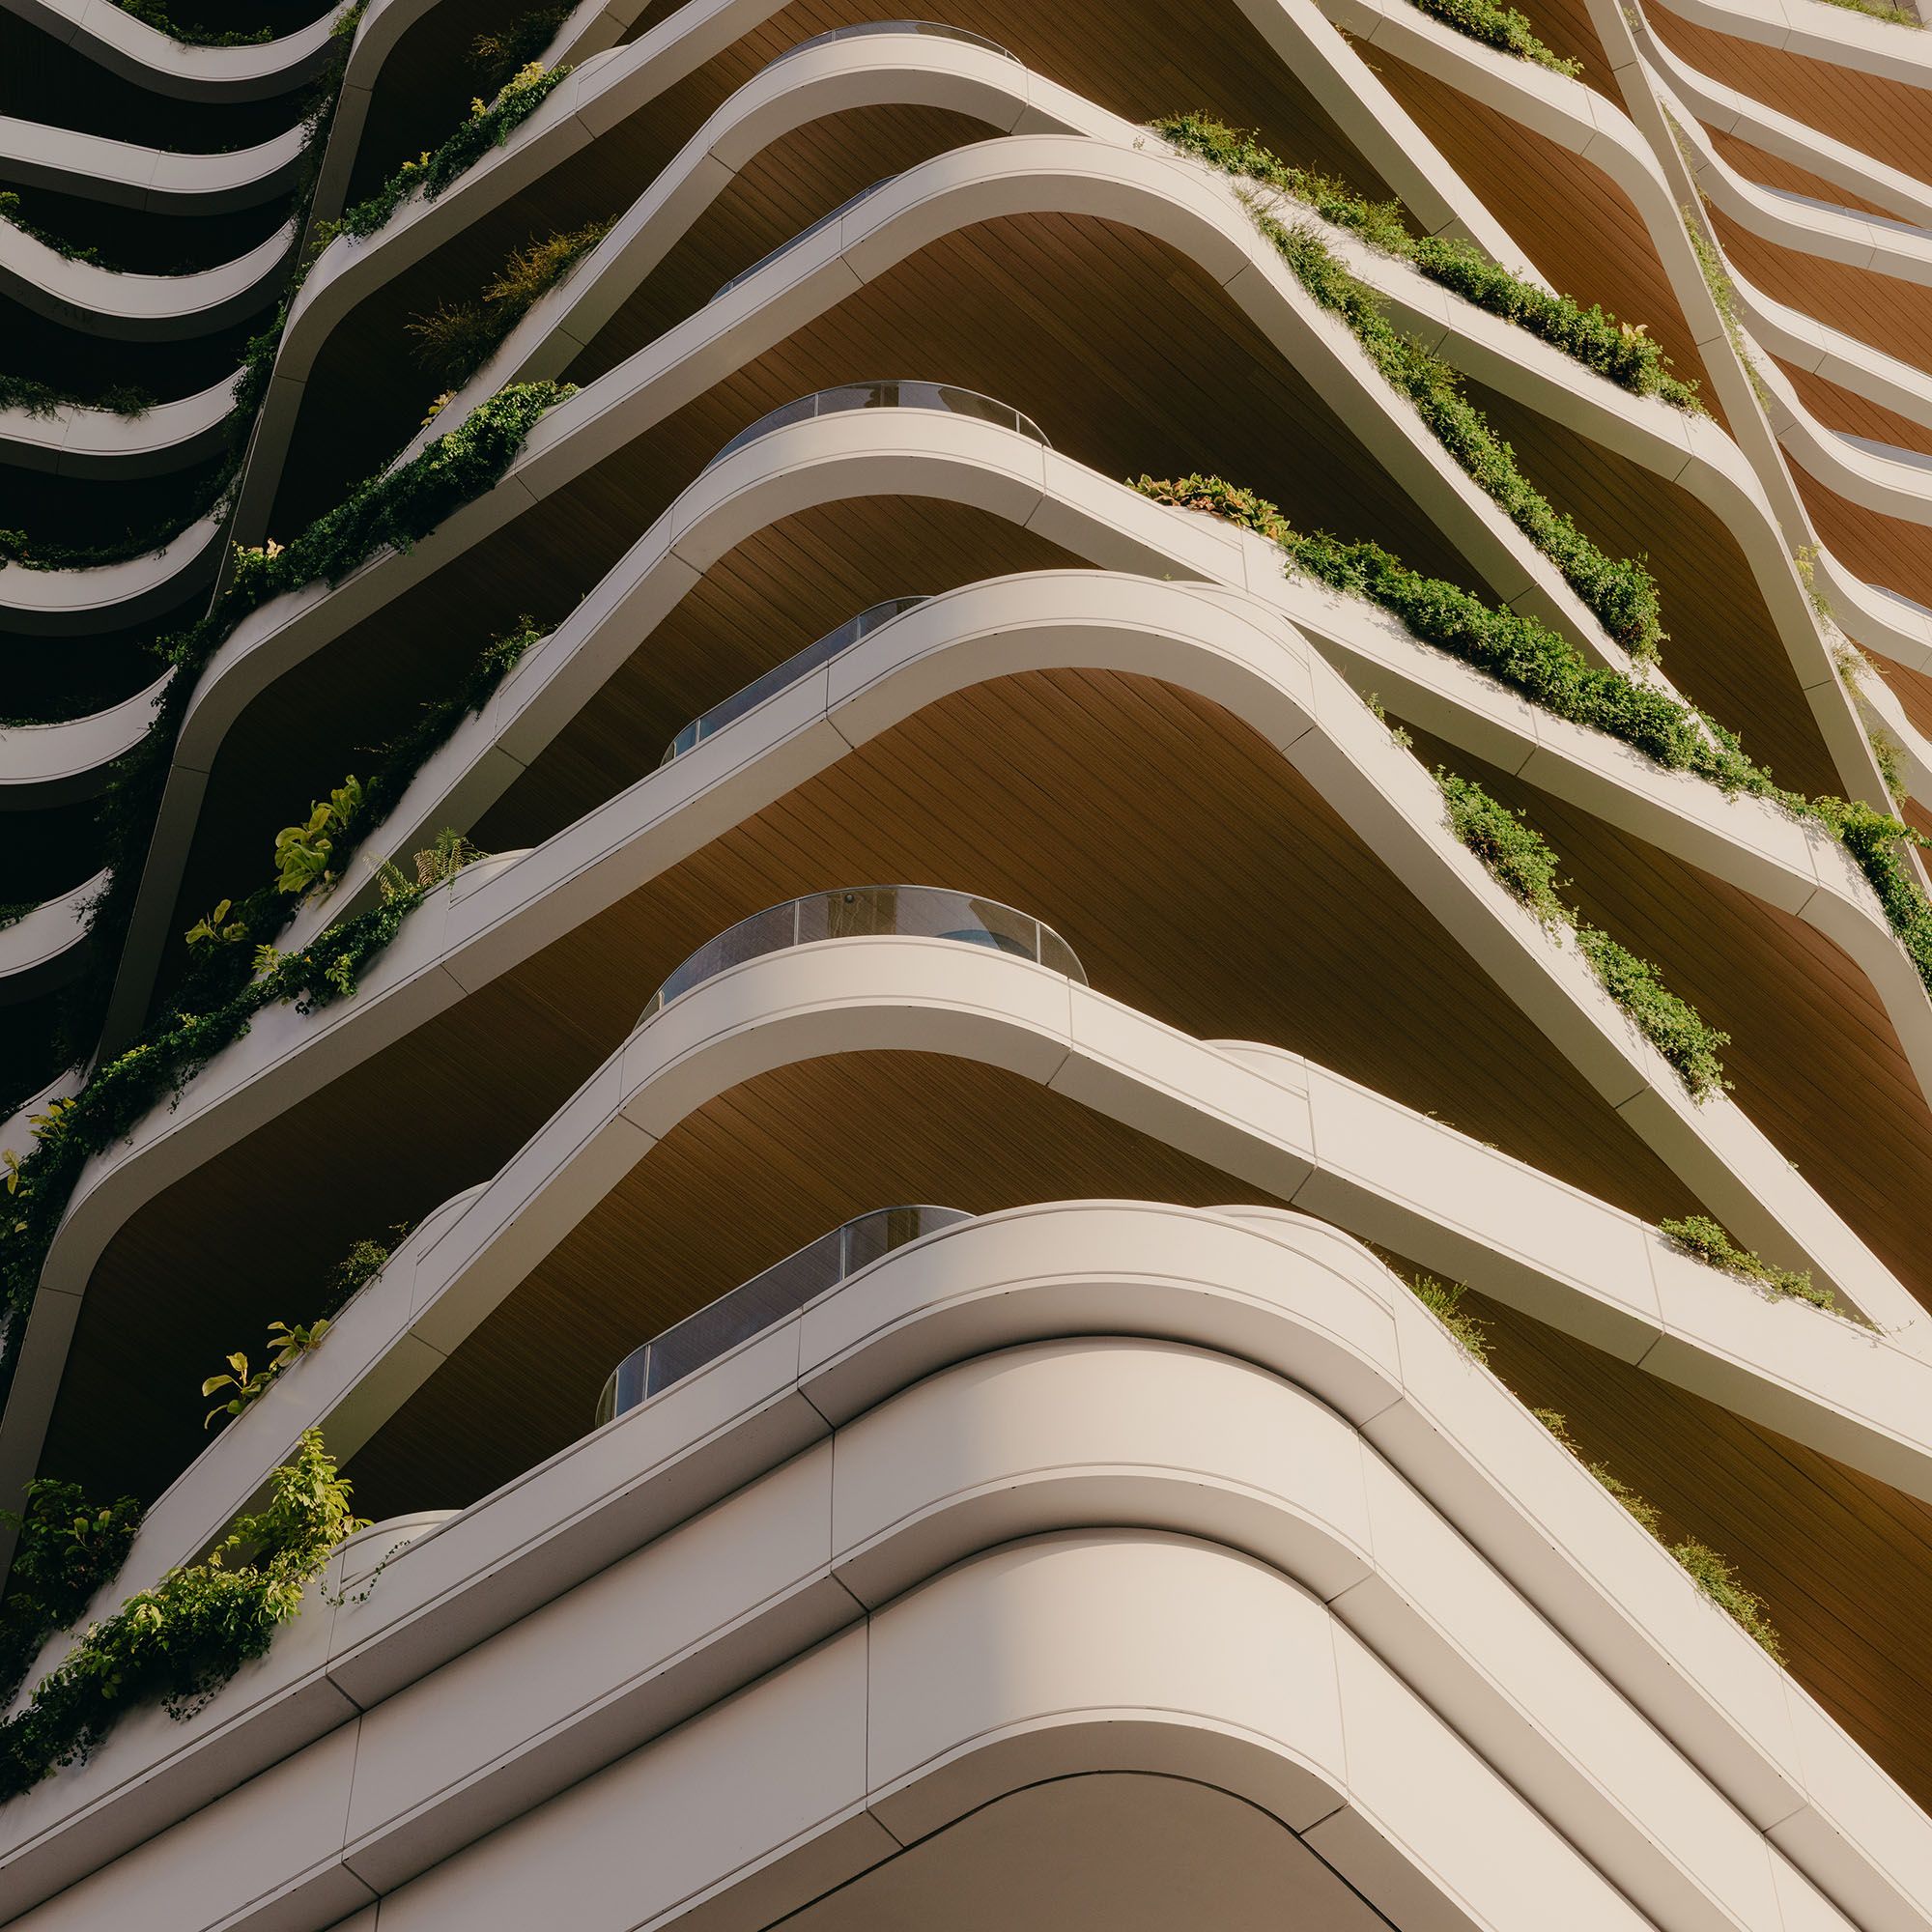
Responding to its urban setting, the design reimagines Hanger Lane Gyratory as a gateway to West London, introducing a distinctive architectural presence with interlocking volumes and a carefully curated material palette. Sustainability is embedded throughout, targeting BREEAM Excellent certification with a focus on low-carbon construction, operational efficiency, and biodiversity.
Strategically located near Hanger Lane Station and the Old Oak and Park Royal Opportunity Area, the project will contribute to local regeneration, creating 280 permanent jobs and generating £12m annually in local spending.
“Our design will breathe new life into Hanger Lane, transforming it into a cultural destination for West London. By mixing social, creative, and leisure spaces, we are shaping a dynamic new urban experience.”
Andrei Martin, Partner