Hartsfield Manor
Surrey, UK
Hartsfield Manor is a destination where heritage architecture and the natural landscape intertwine into a tranquil and exclusive hotel and wellness retreat.
About
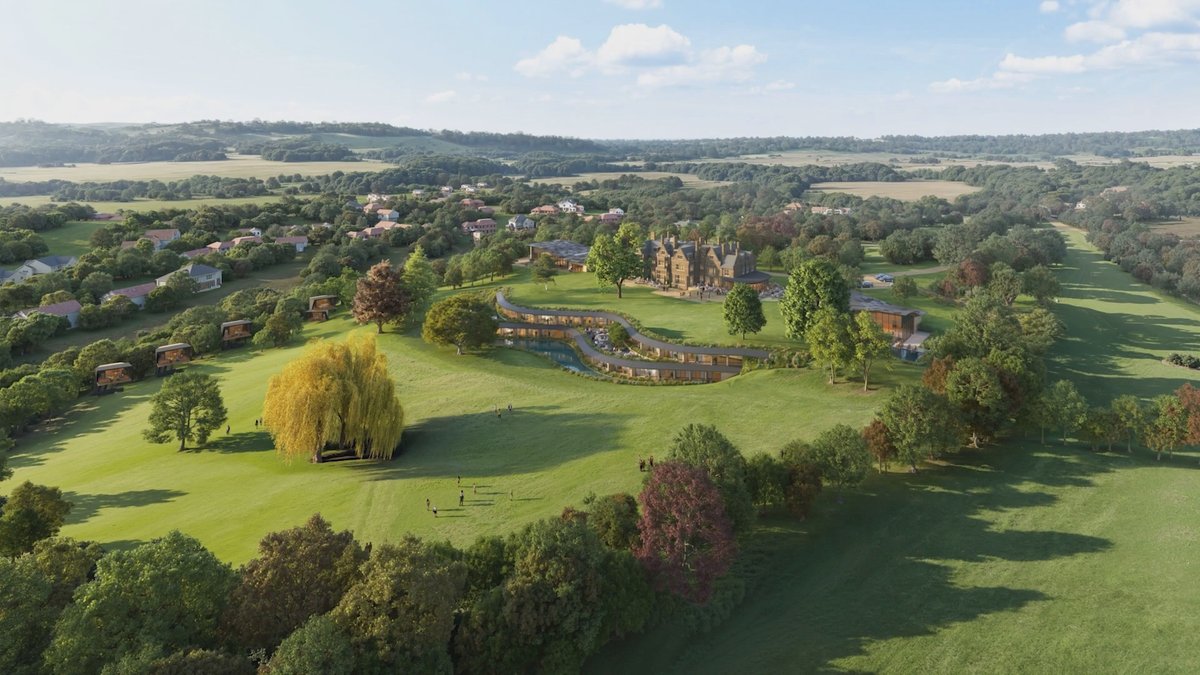
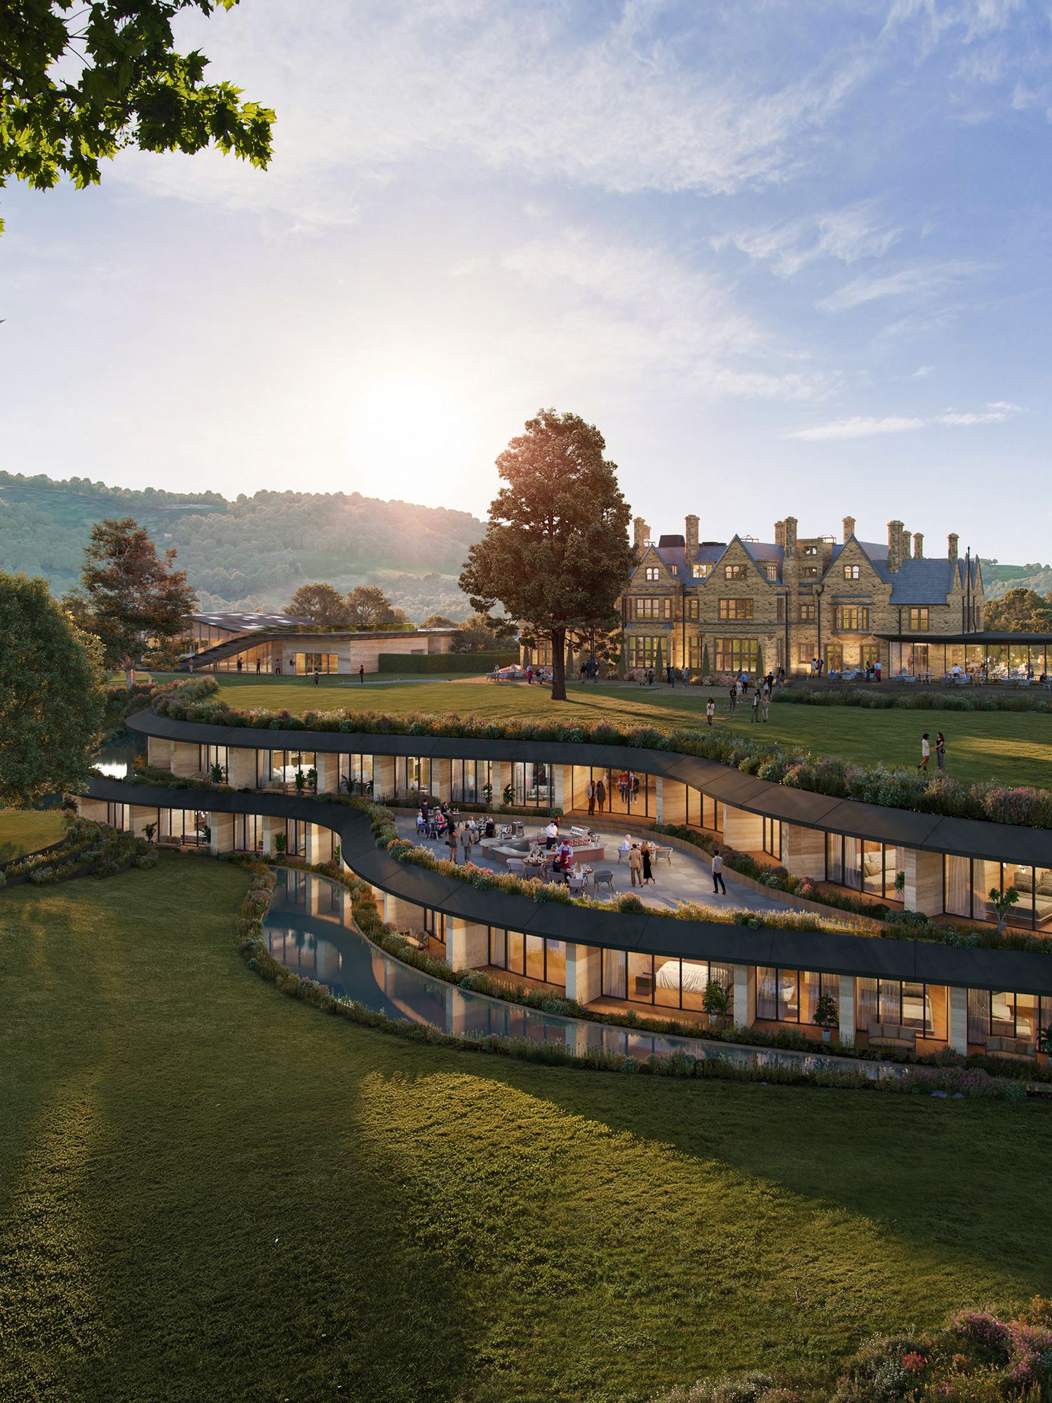
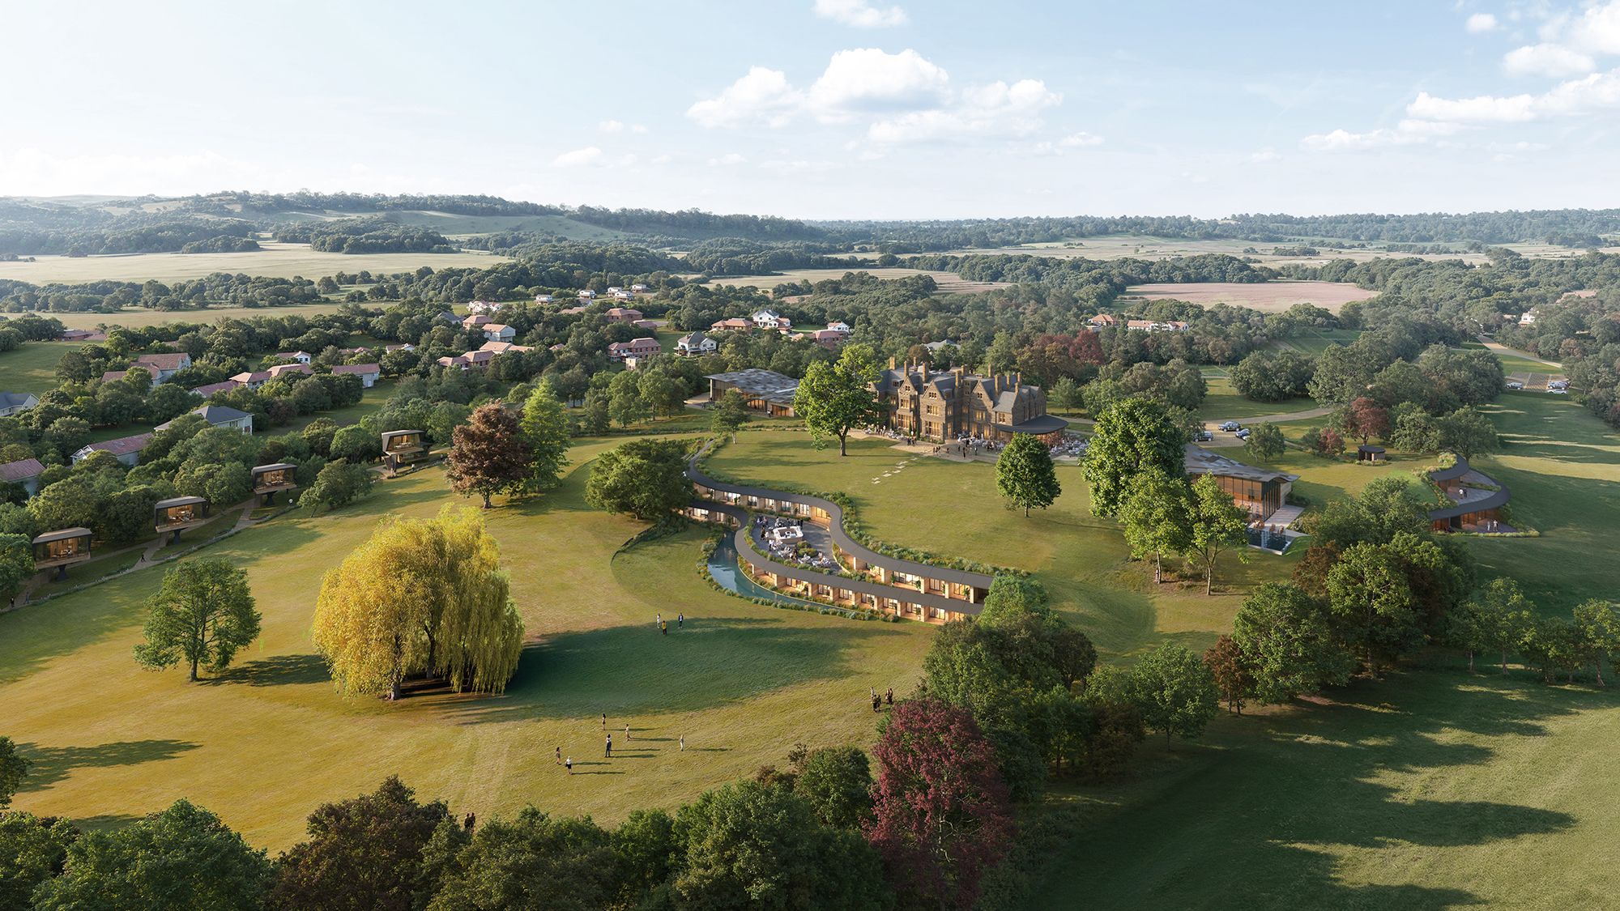
Hartsfield Manor is a historic Victorian estate set within the Surrey Hills Area of Outstanding Natural Beauty. A considered programme of restoration and new additions secures its future as an exceptional countryside retreat and hospitality destination embedded within the landscape.
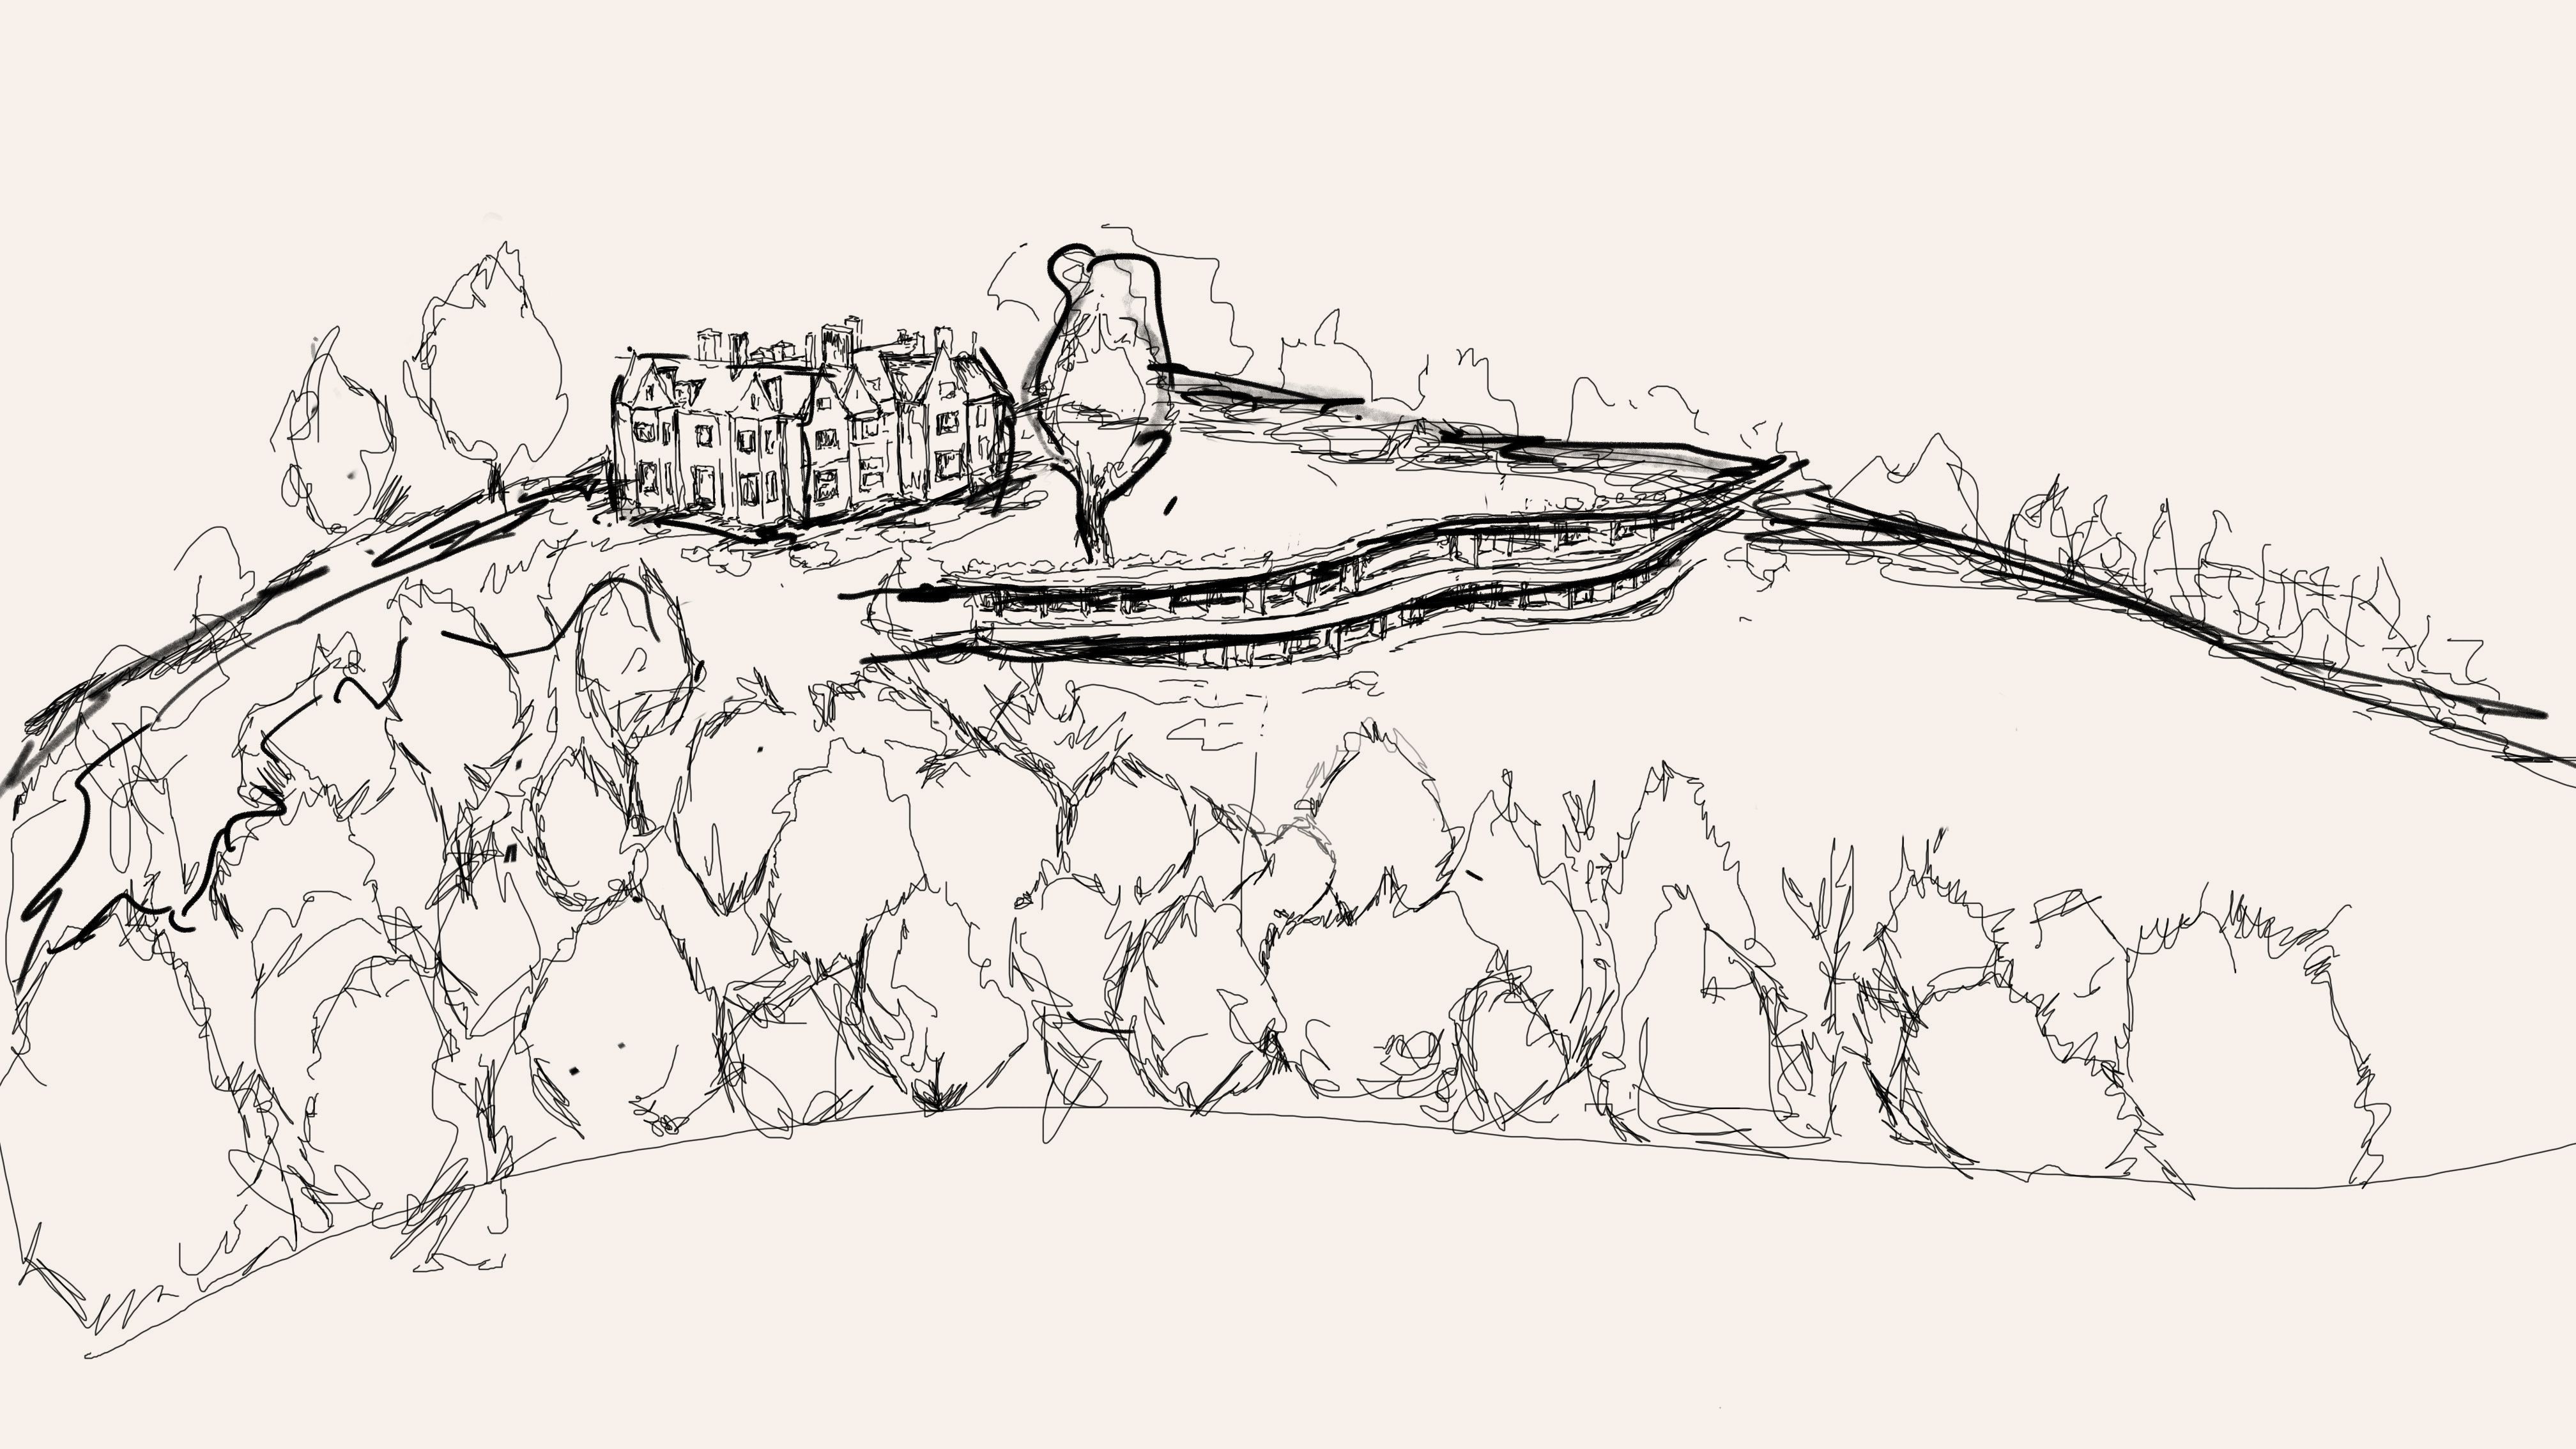
At the heart of the proposal is the removal of dated 1970s and 1980s extensions that compromise the Manor’s connection to its setting, the restoration of the Victorian manor, and the introduction of a hotel extension carefully embedded into the slope of the site. Tucked into the landscape, the addition’s low profile preserves key views and maintains the sense of expansiveness that has historically defined the Manor’s location. A spa, wellness facilities, event space, and treehouses are dispersed quietly within the trees, sitting lightly on the land and dissolving the boundary between built form and nature.
The material strategy is thoughtfully restrained, with stone, timber, rammed earth, and metal selected for their resonance with the existing Bargate stone. The contemporary additions complement without imitation, retaining the focus on the Manor’s historic prominence within the landscape.
The project is underpinned by a sustainability methodology. Earthworks are carefully balanced to reduce material movement and embodied carbon, while a naturalistic wetland forms both sustainable drainage infrastructure and valuable new habitat. Passive environmental principles including orientation, natural ventilation and solar shading are integrated across the project, minimising operational energy and supporting long-term performance.
Taken together, the proposals reduce the overall above-ground built volume, restore landscape openness, and secure the long-term conservation of a cherished heritage asset and its transformation into a world-class hospitality retreat.
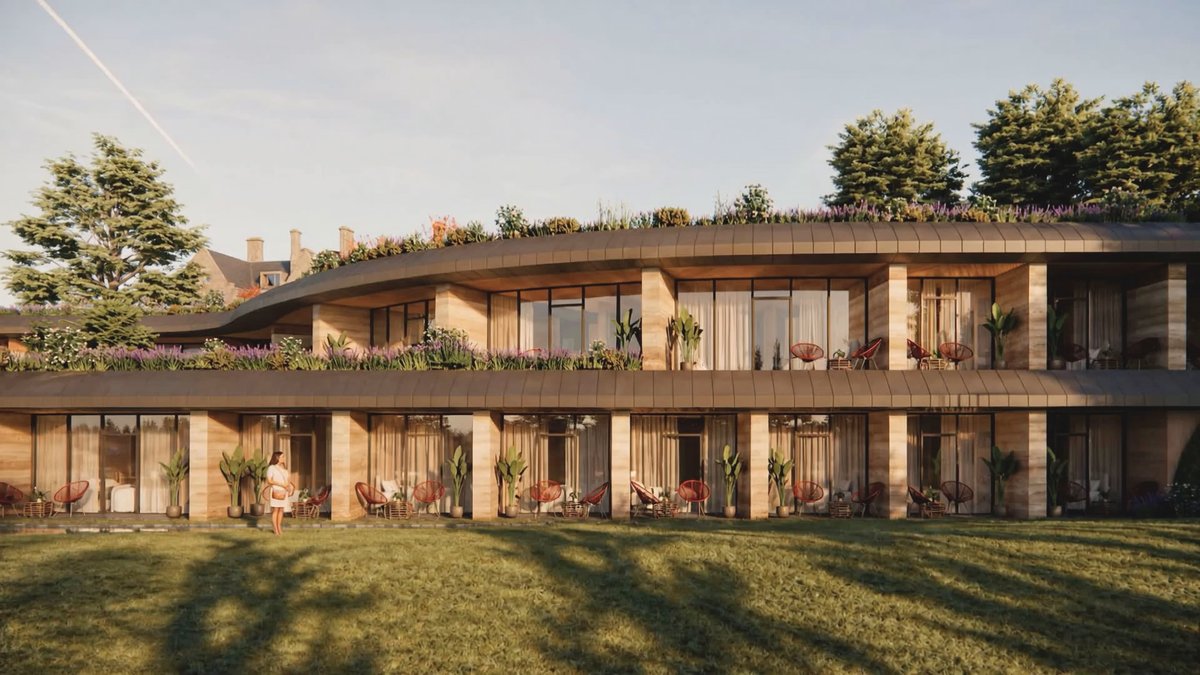
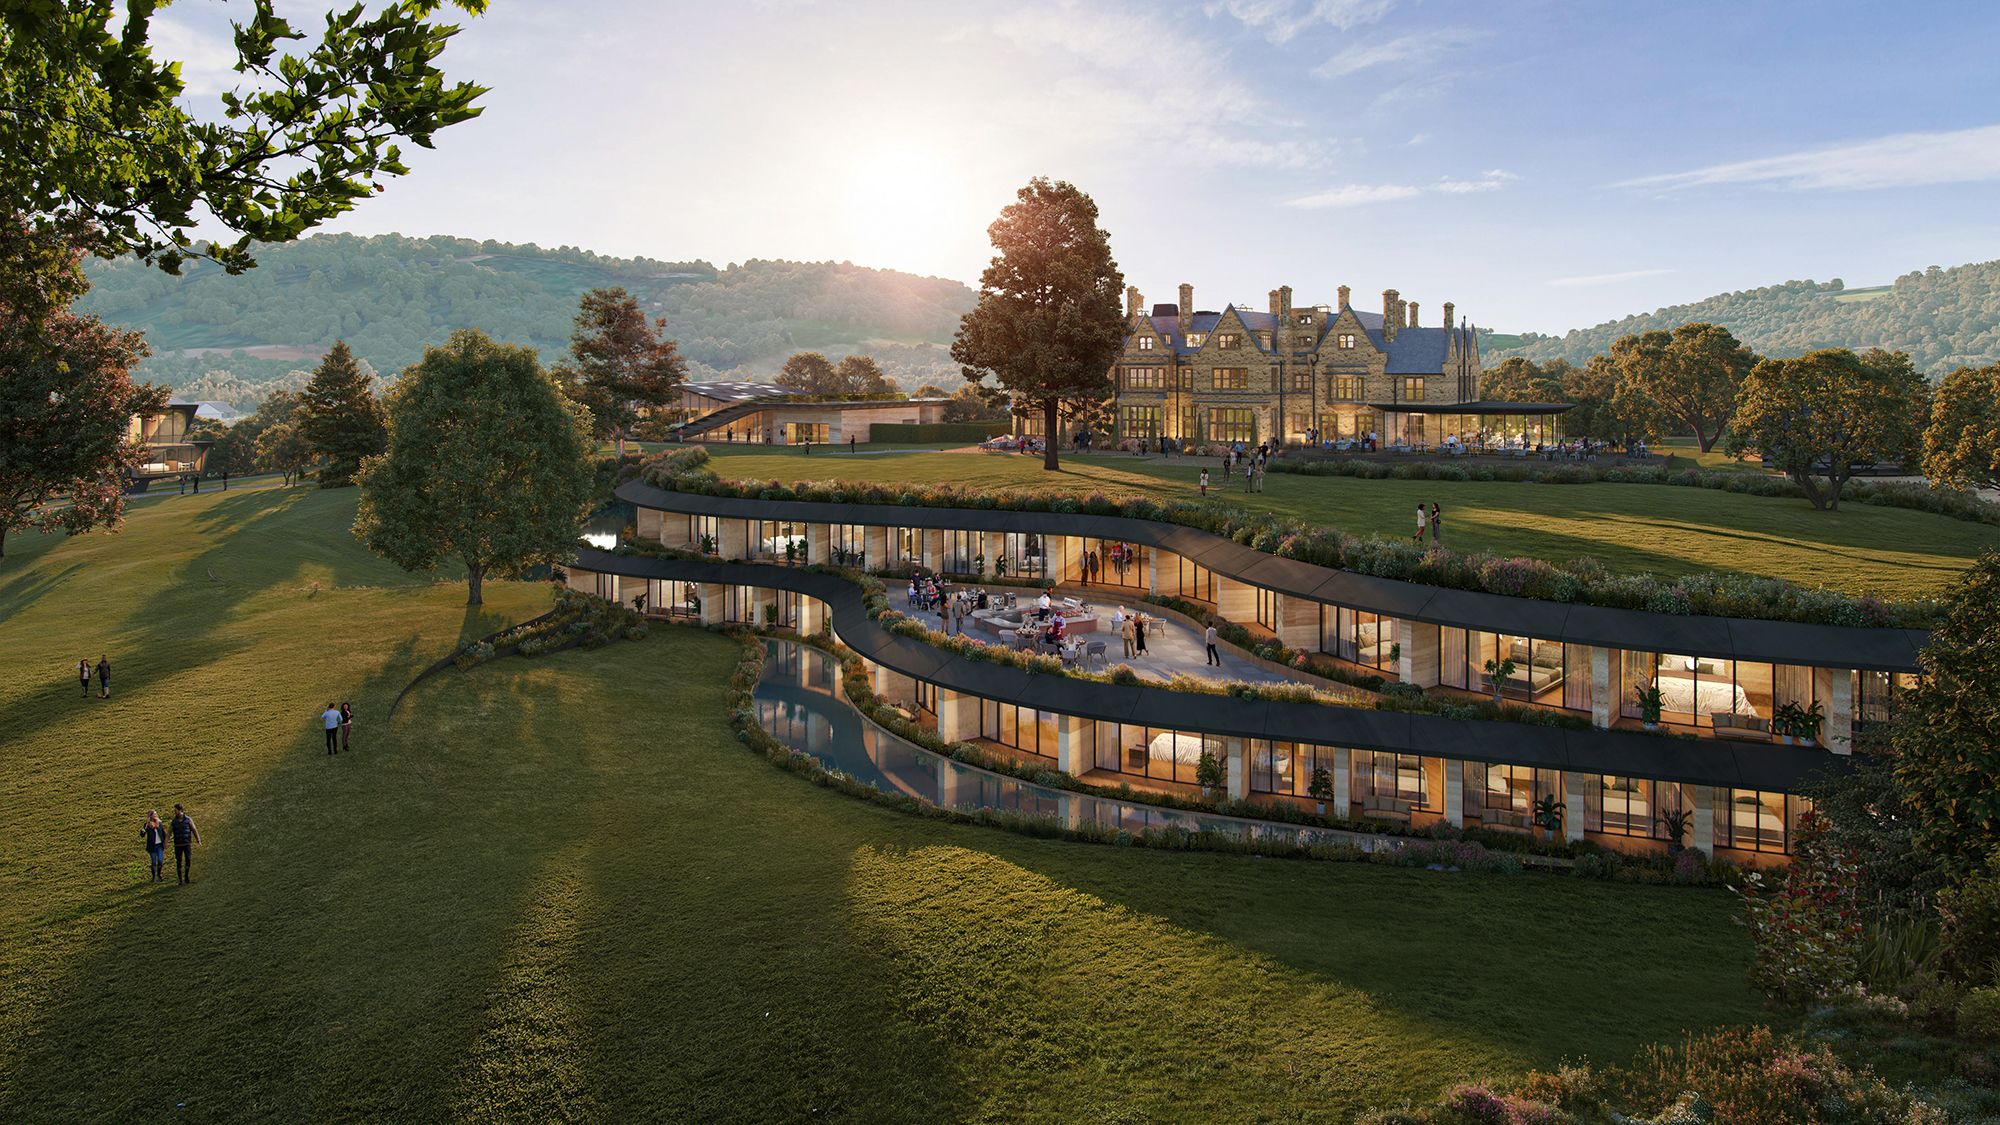
‘Imagine arriving at a destination where the timeless elegance of a historic manor has evolved into a serene and refined retreat. The new extension combines understated sculptural forms with natural materials, creating a series of spaces that feel contemporary yet deeply rooted in the surrounding landscape.’
The Treehouses
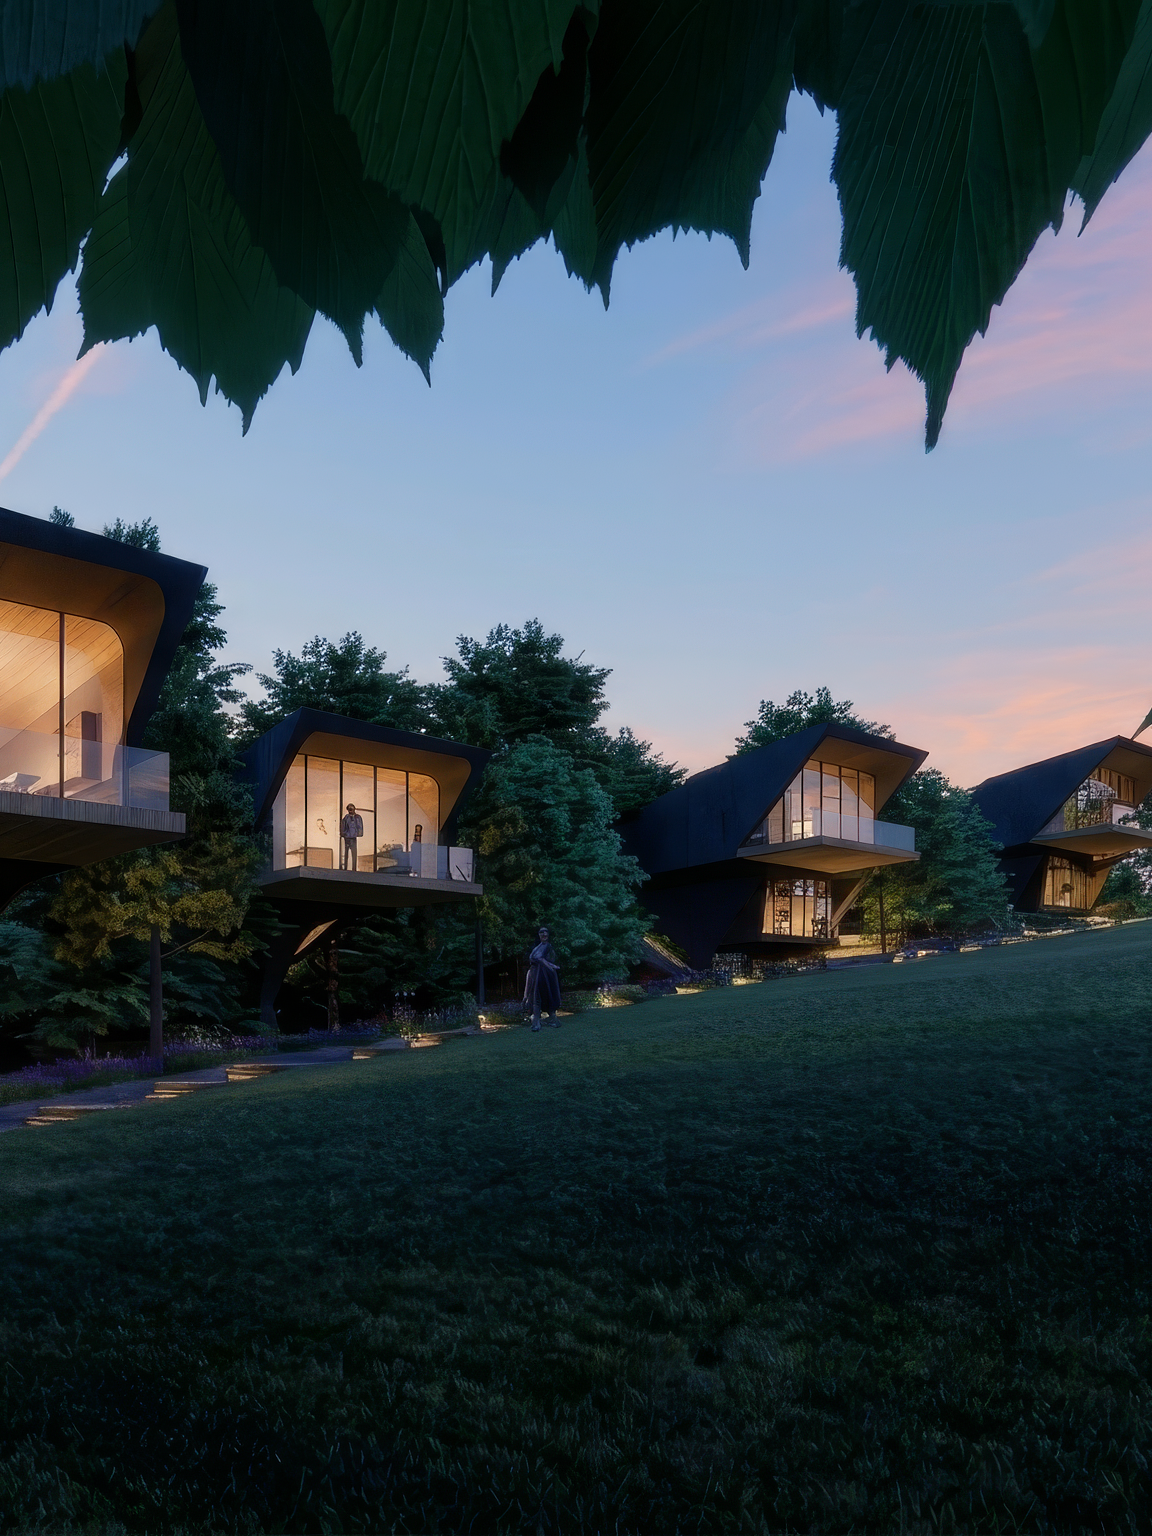
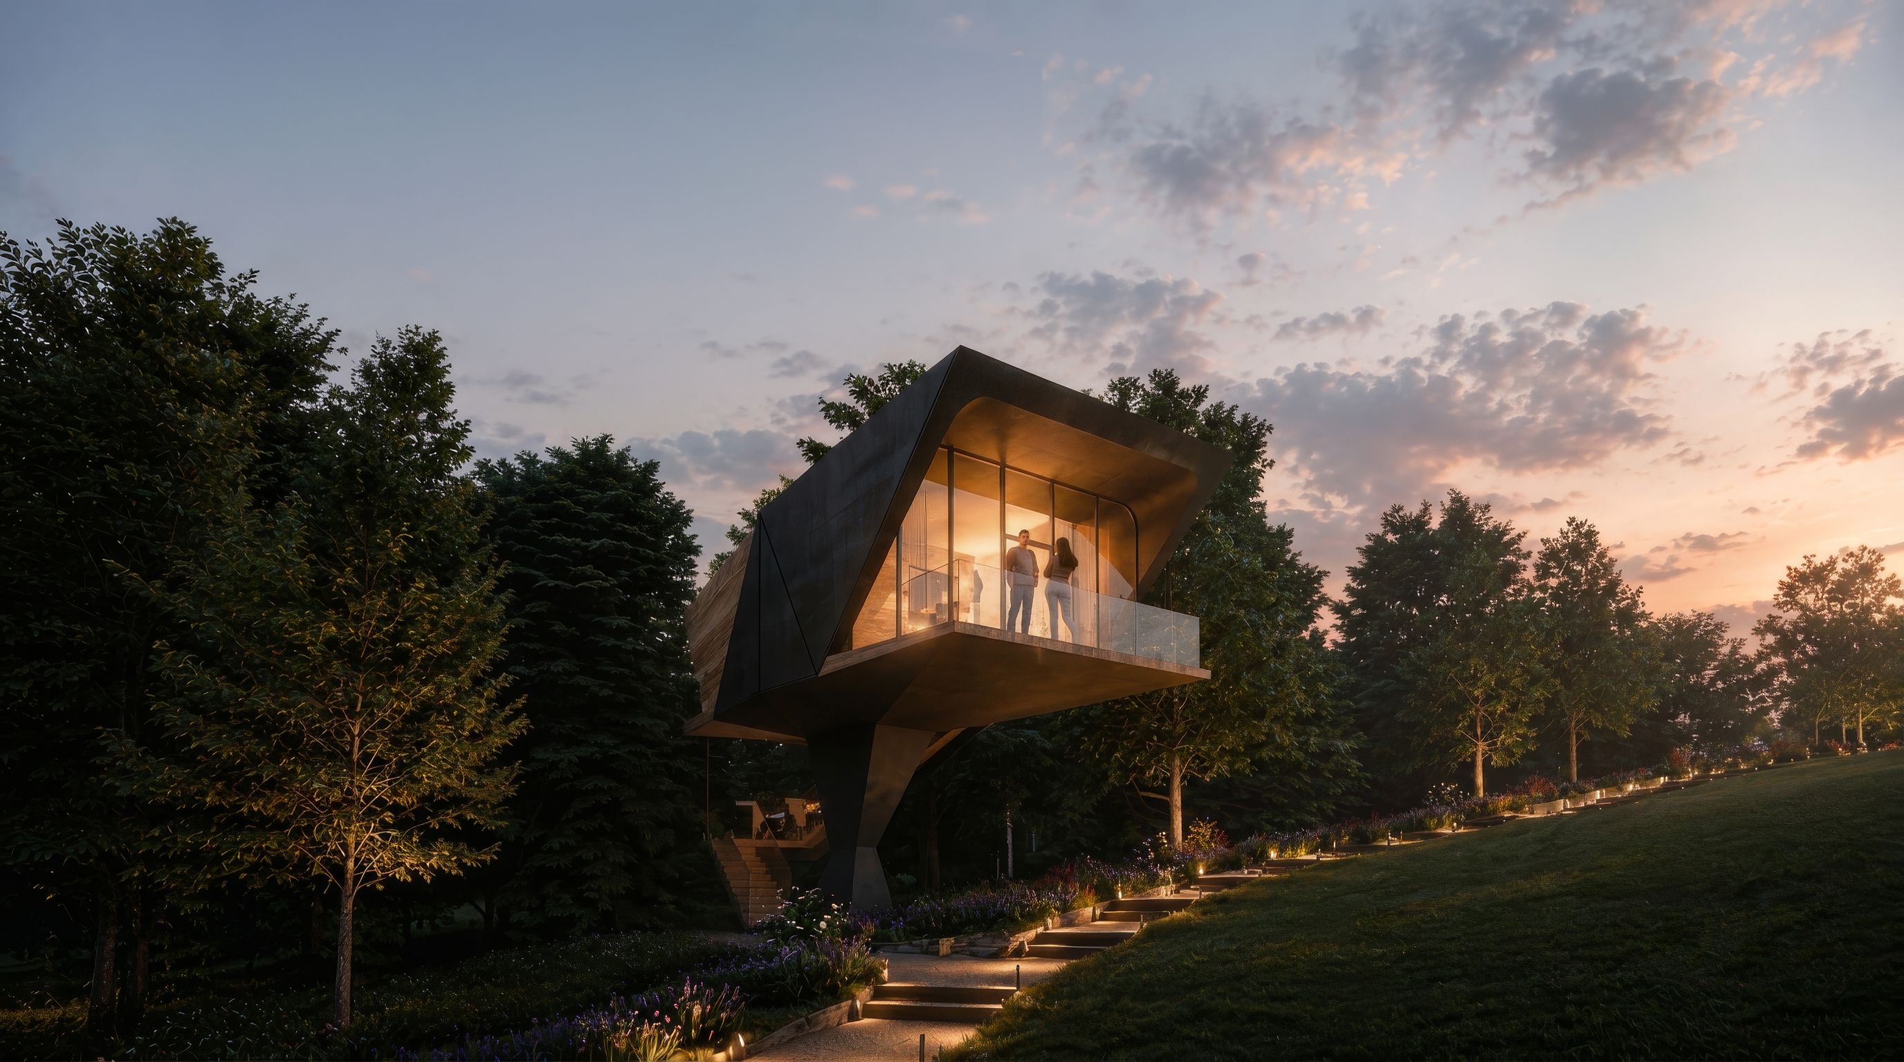
On the western edge of the site, five treehouses are nestled between dense foliage. Each is a single hotel suite, with at front a balcony looking away across the hills, and at the rear a study or reading room perched among the branches.
The Spa
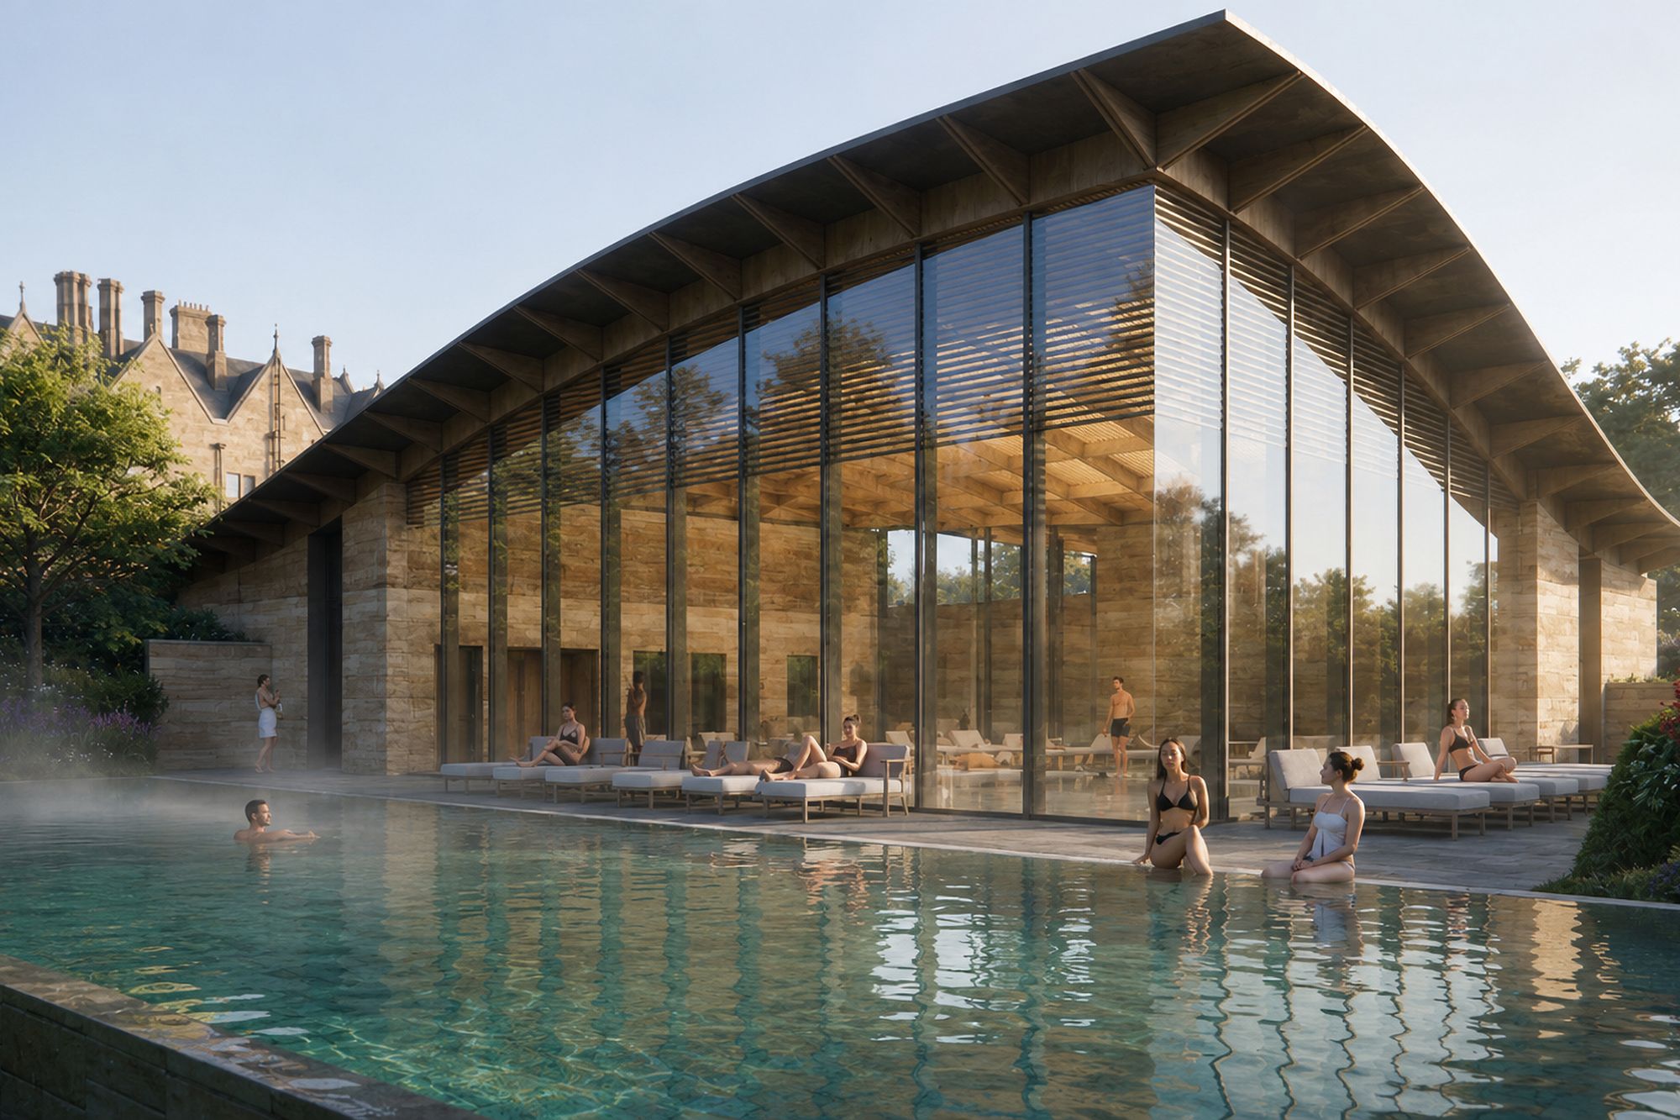
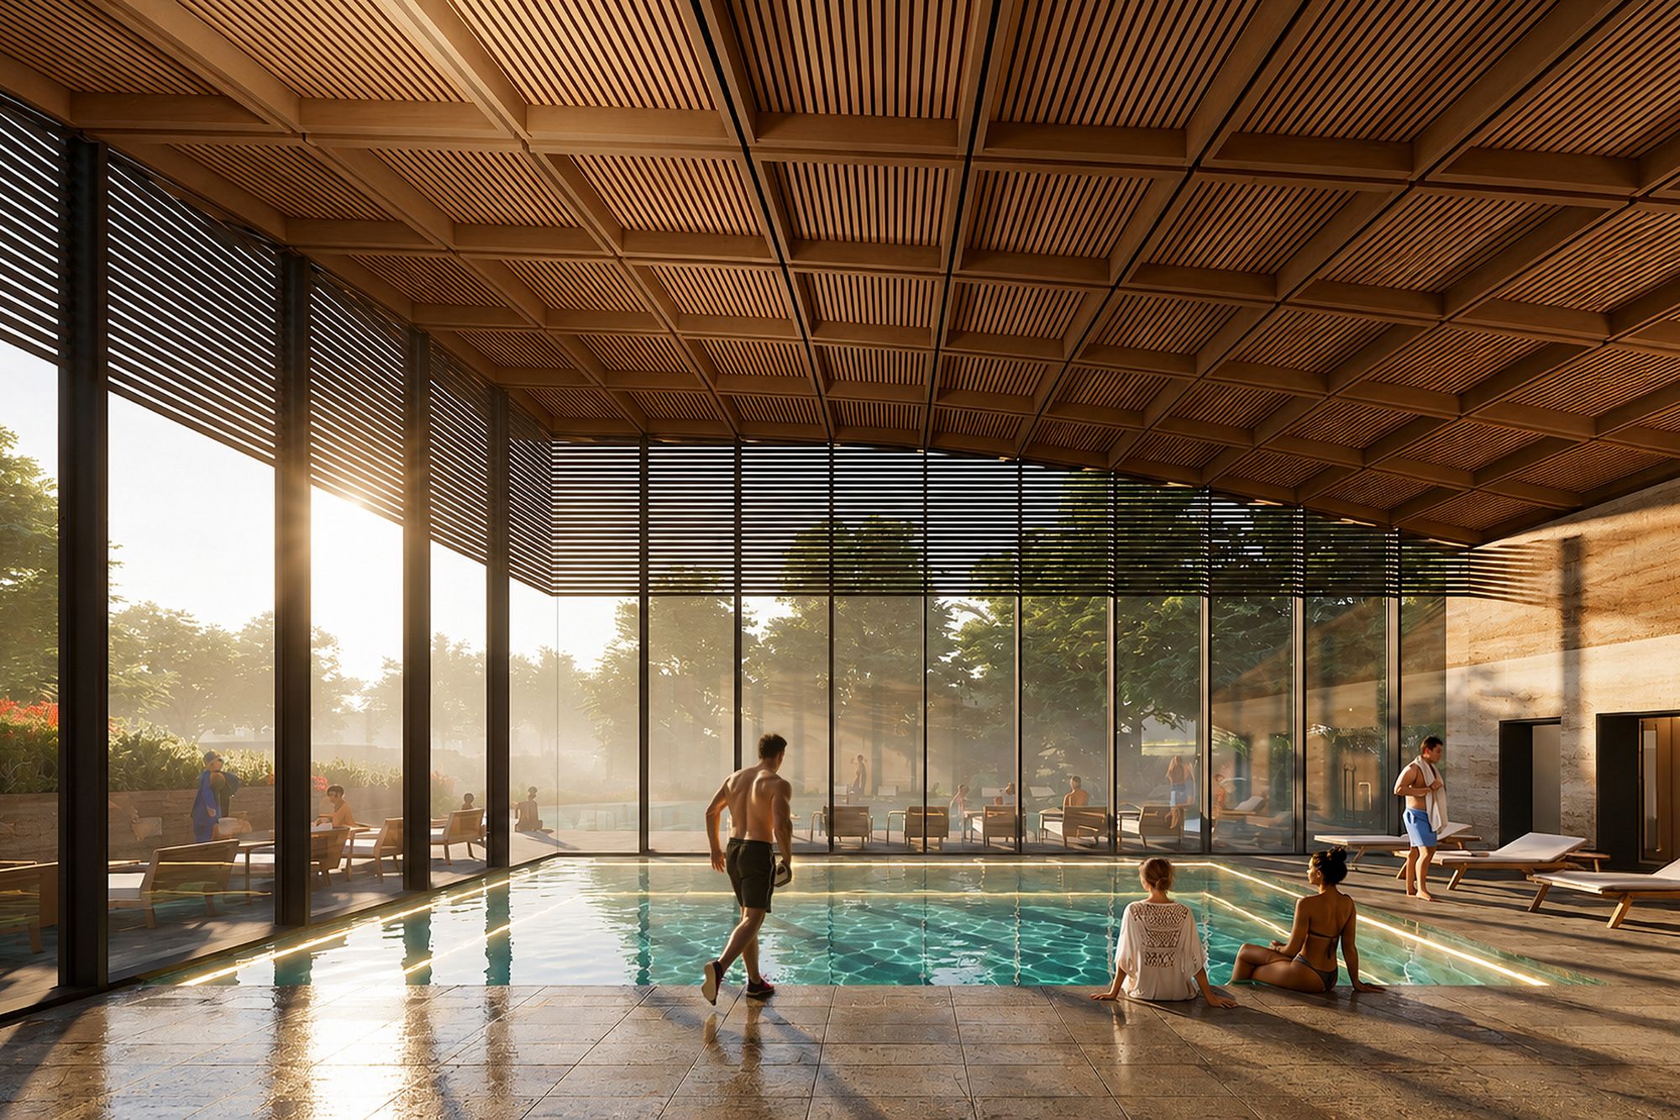
The spa and wellness building is located slightly down the hill and connects directly to the Manor House through an underground passage. Treatment rooms, sauna facilities, and indoor and outdoor pools all open up towards the landscape and enjoy exceptional views.
Event Space
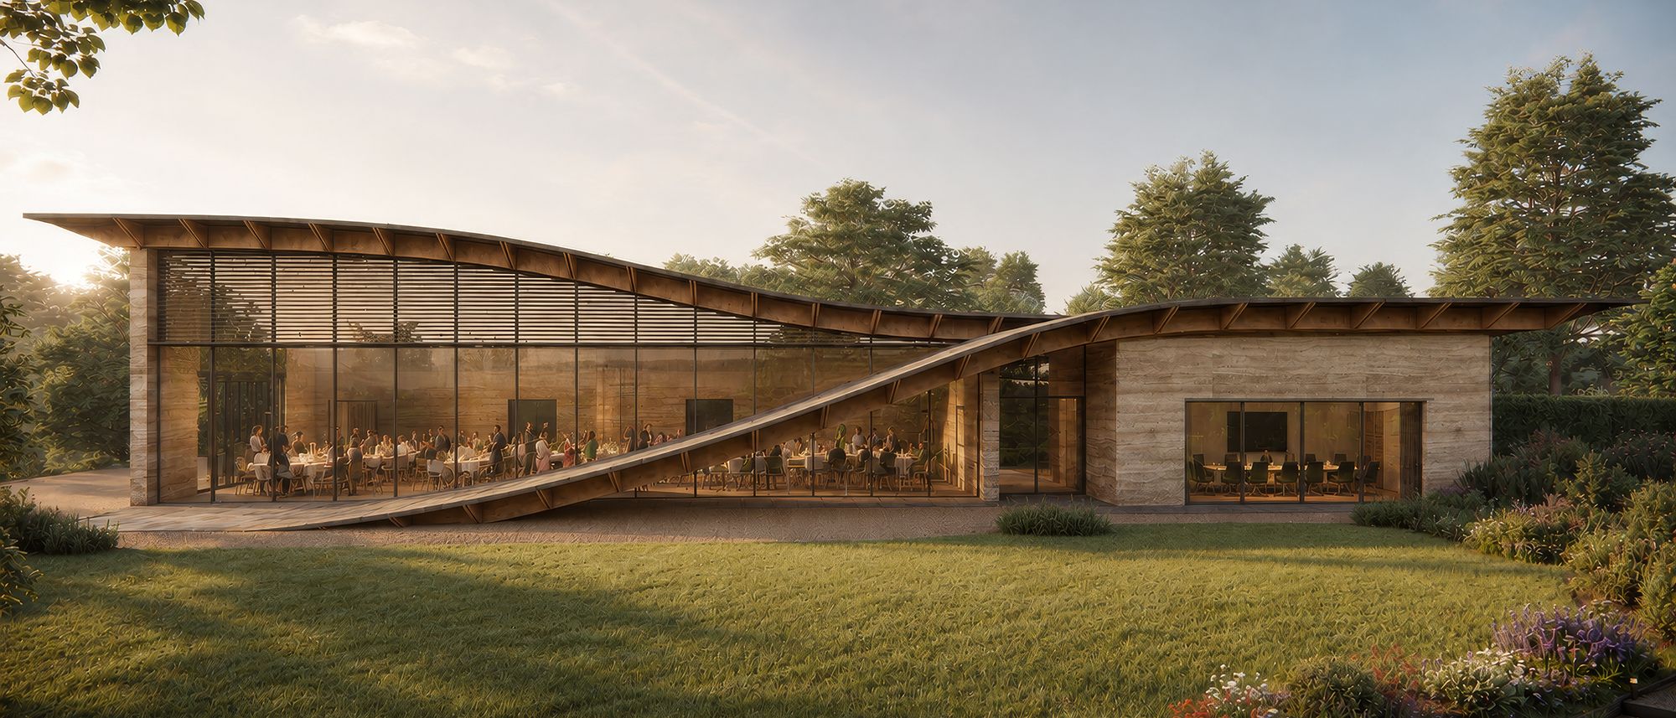
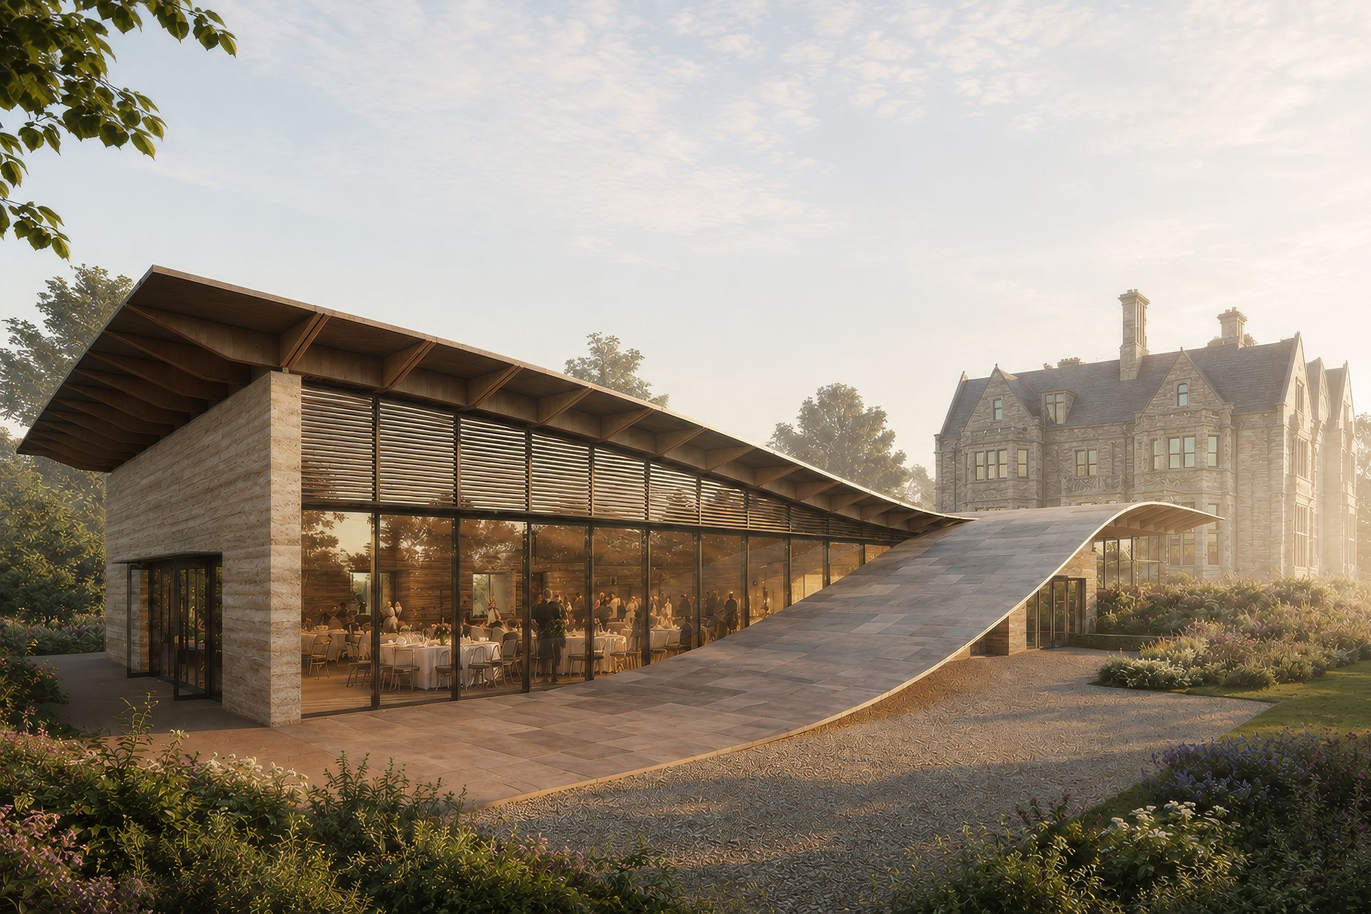
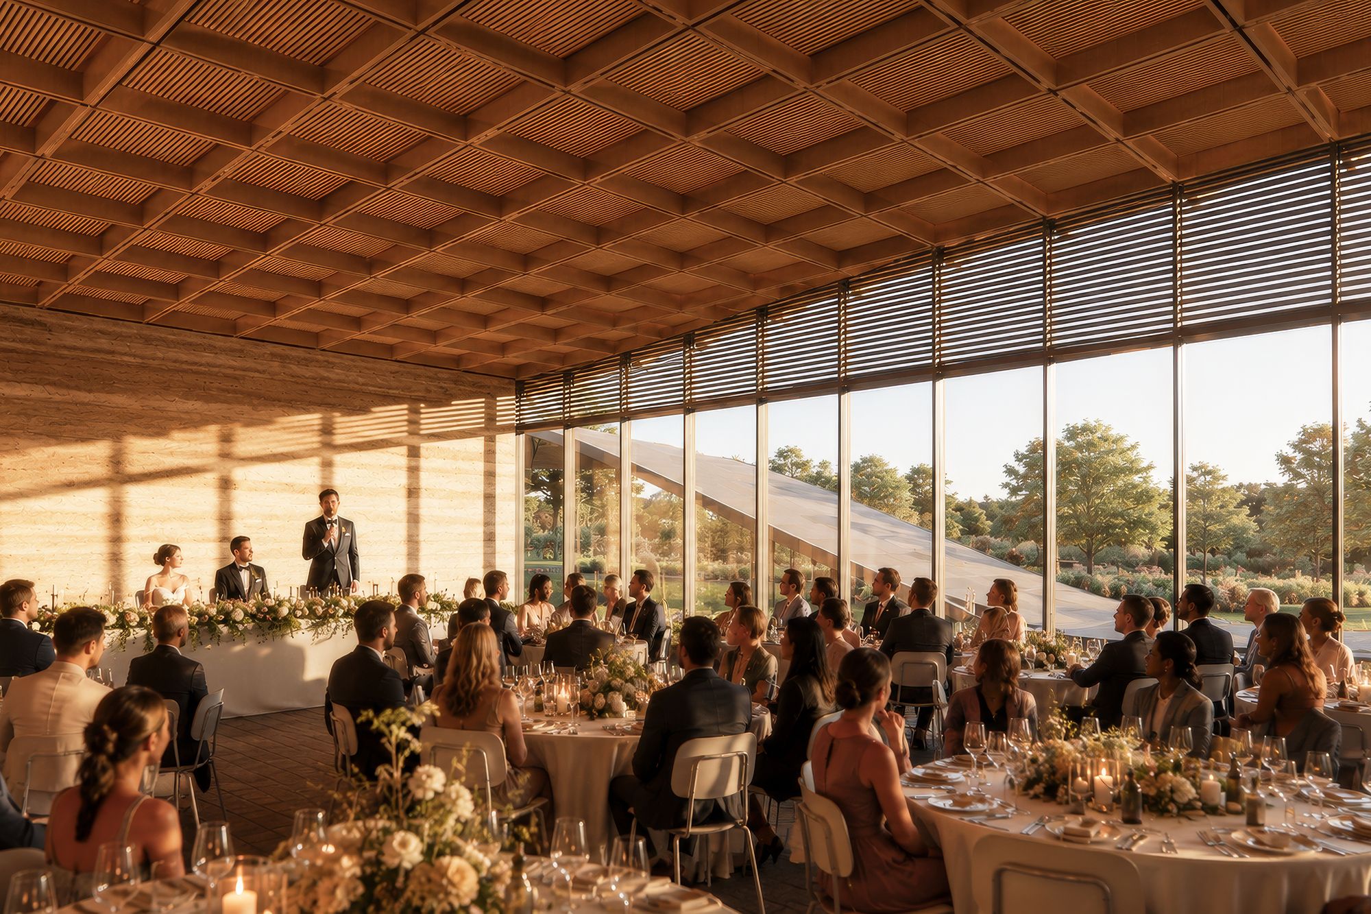
Hartsfield Manor is often used as a wedding venue and for conferences and business meetings. The event space can be used independently, with its own back-of-house and kitchen facilities, or together with the rest of the hotel. The roof folds to enclose a grand space and a pre-function reception room for 120 guests, and the lower part of the massing contains a series of ancillary meeting spaces.