Ephemeral + Unfolding
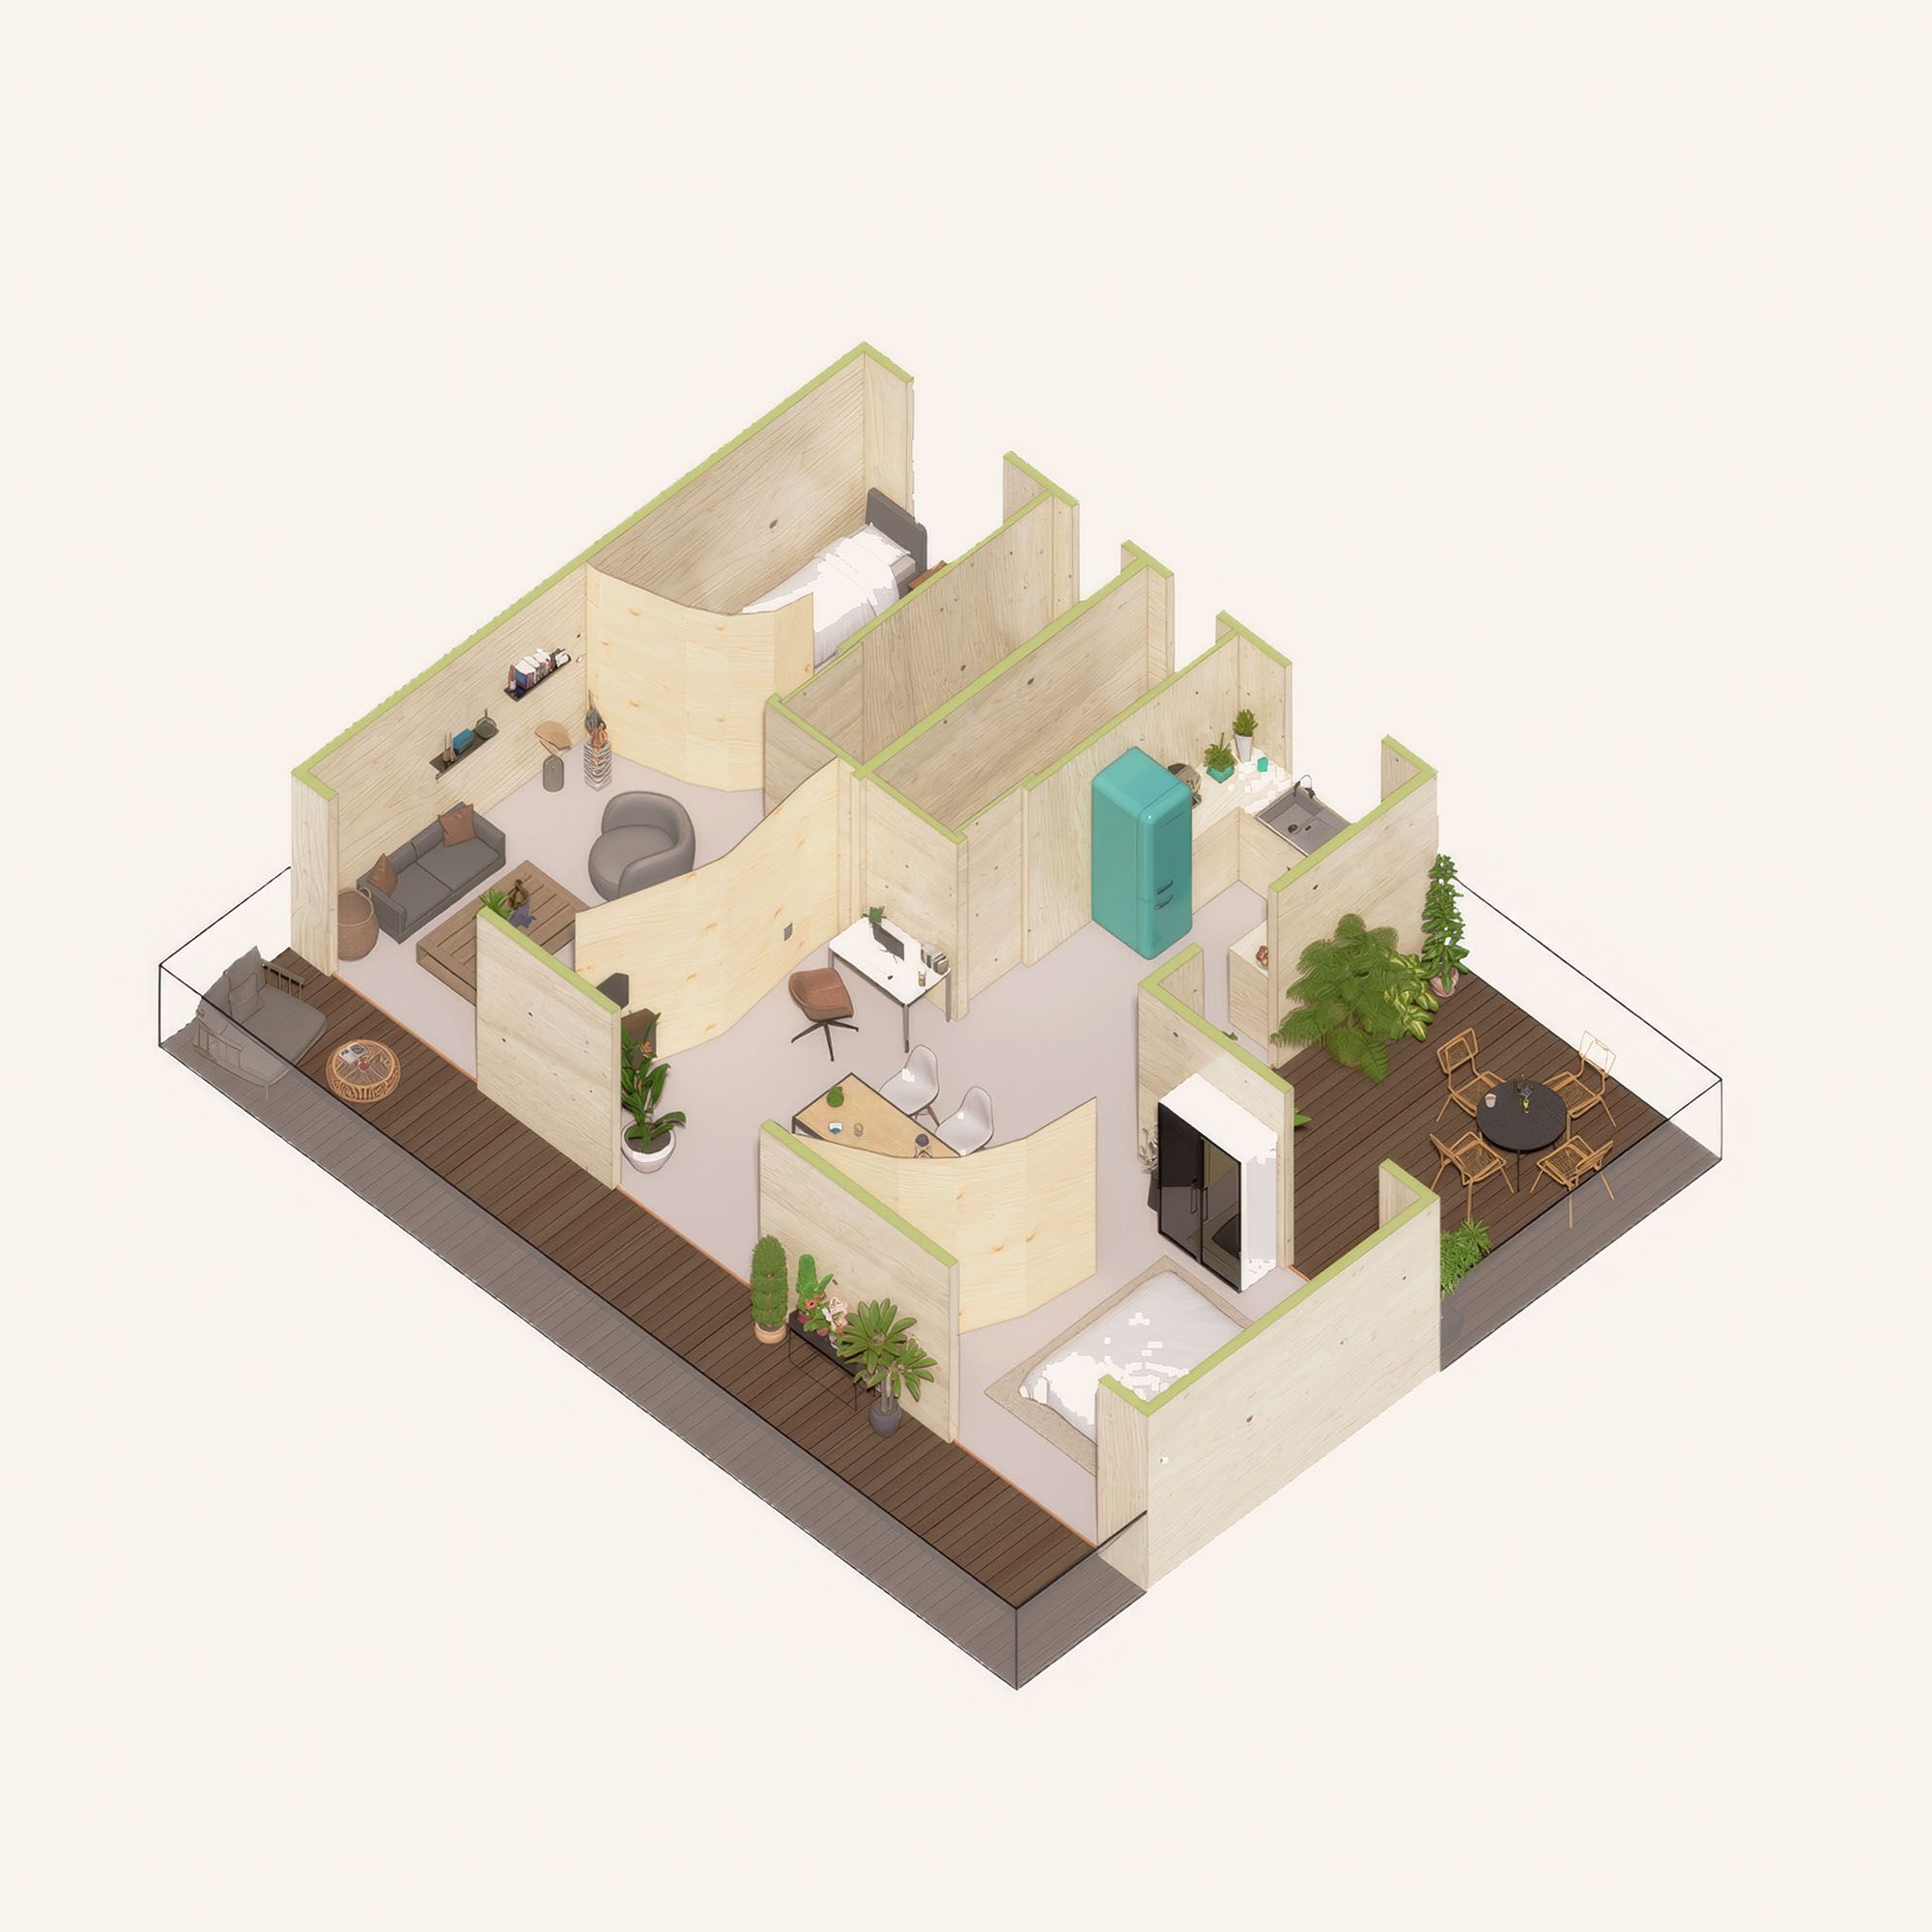
In back to back London Design Biennales, the Centre for Natural Material Innovation of the University of Cambridge and PLP Labs explored a new concept of living based upon a home that transforms with you. Unfolding (2021) and Ephemeral (2023) showcase how engineered timber partitions that are flexible and movable can replace walls.
This model enables households to create a residential typology that works for them at every stage of life. This series of exhibits examines the evolving relationship between nature and city, natural materials and buildings, and a flexible, adaptable, and responsive future.
1. Introduction
What if the walls of our home could move to accommodate our needs?
How do we create homes as flexible, sustainable, and nurturing environments for the people who inhabit them?
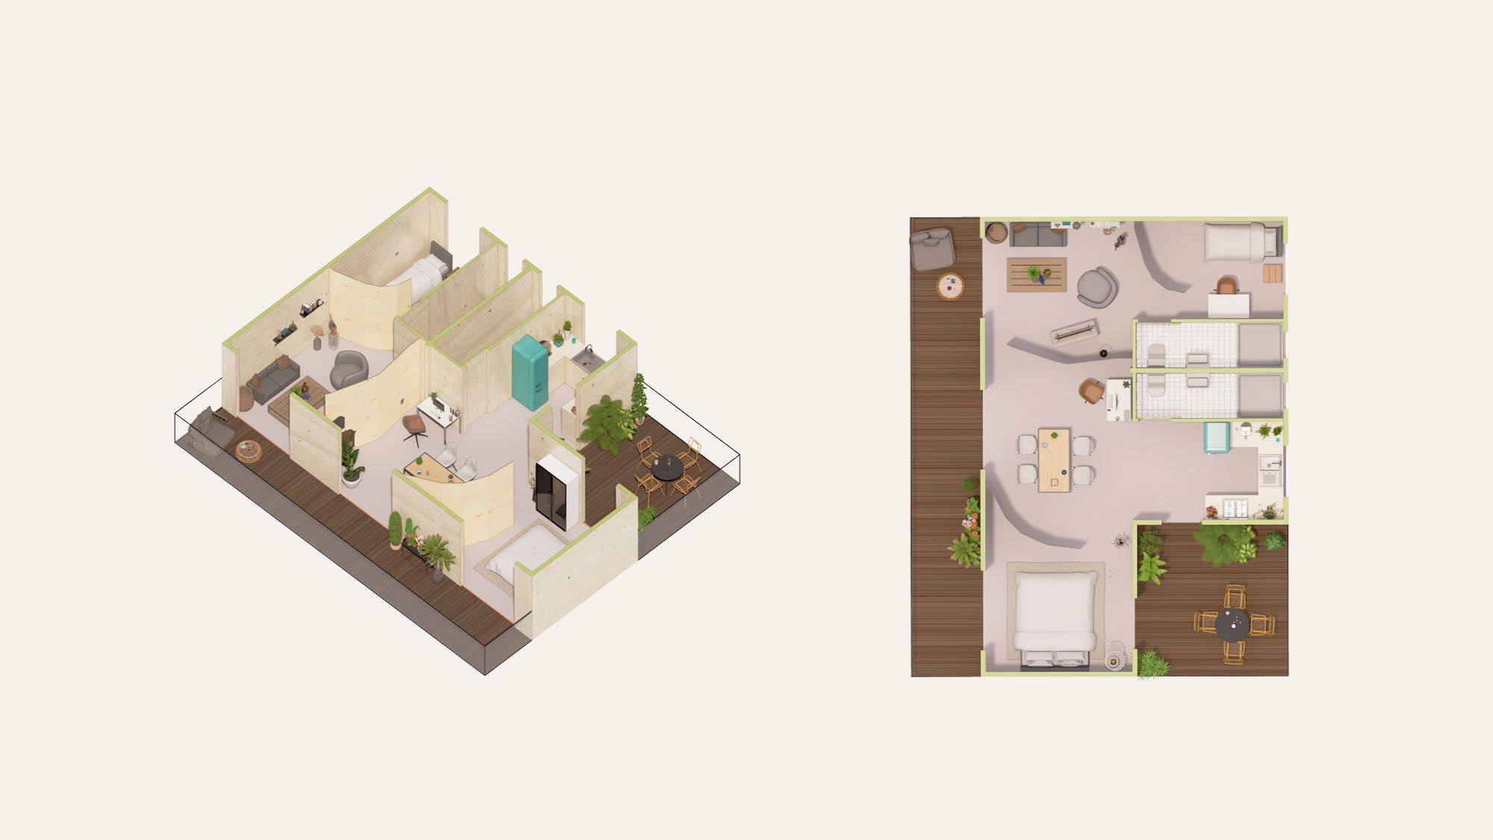
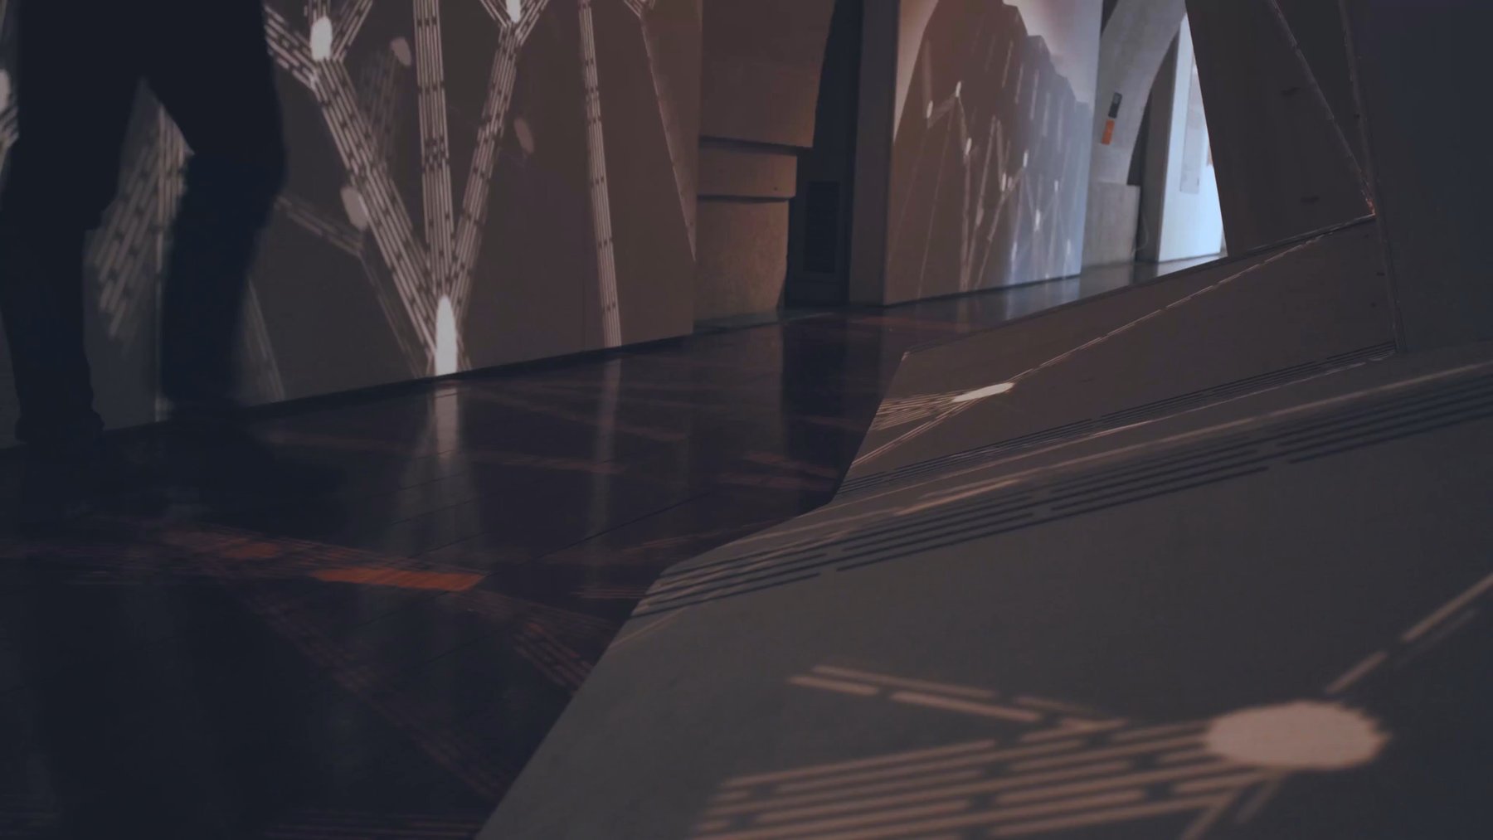
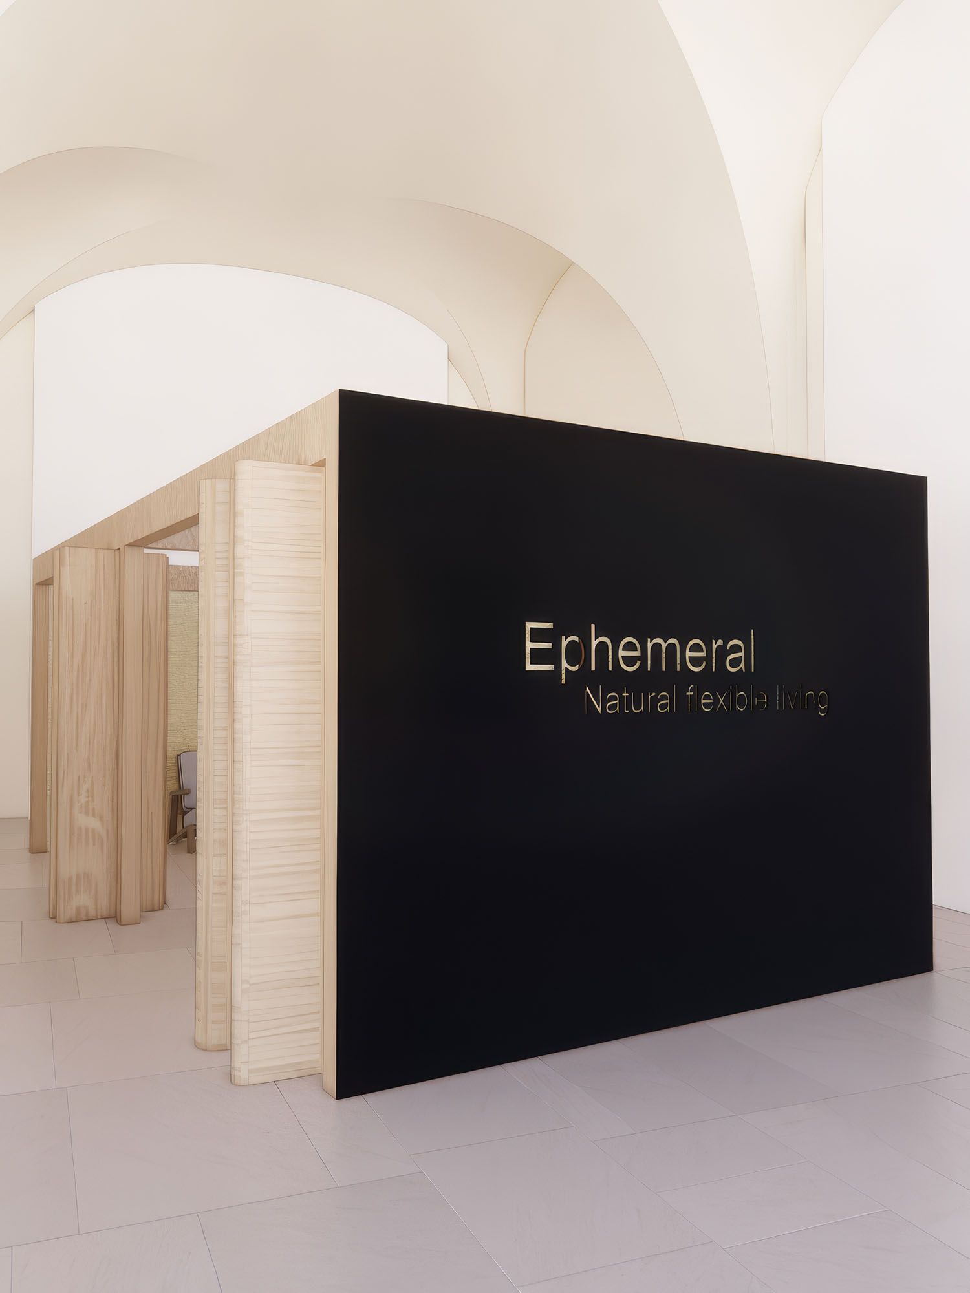
Unfolding (2021) and Ephemeral (2023) were exhibited at London Design Biennale in Somerset House. The installations explored the geometry and use of engineered timber partitions in residencies.
The exhibits are supported by 7 key study areas:
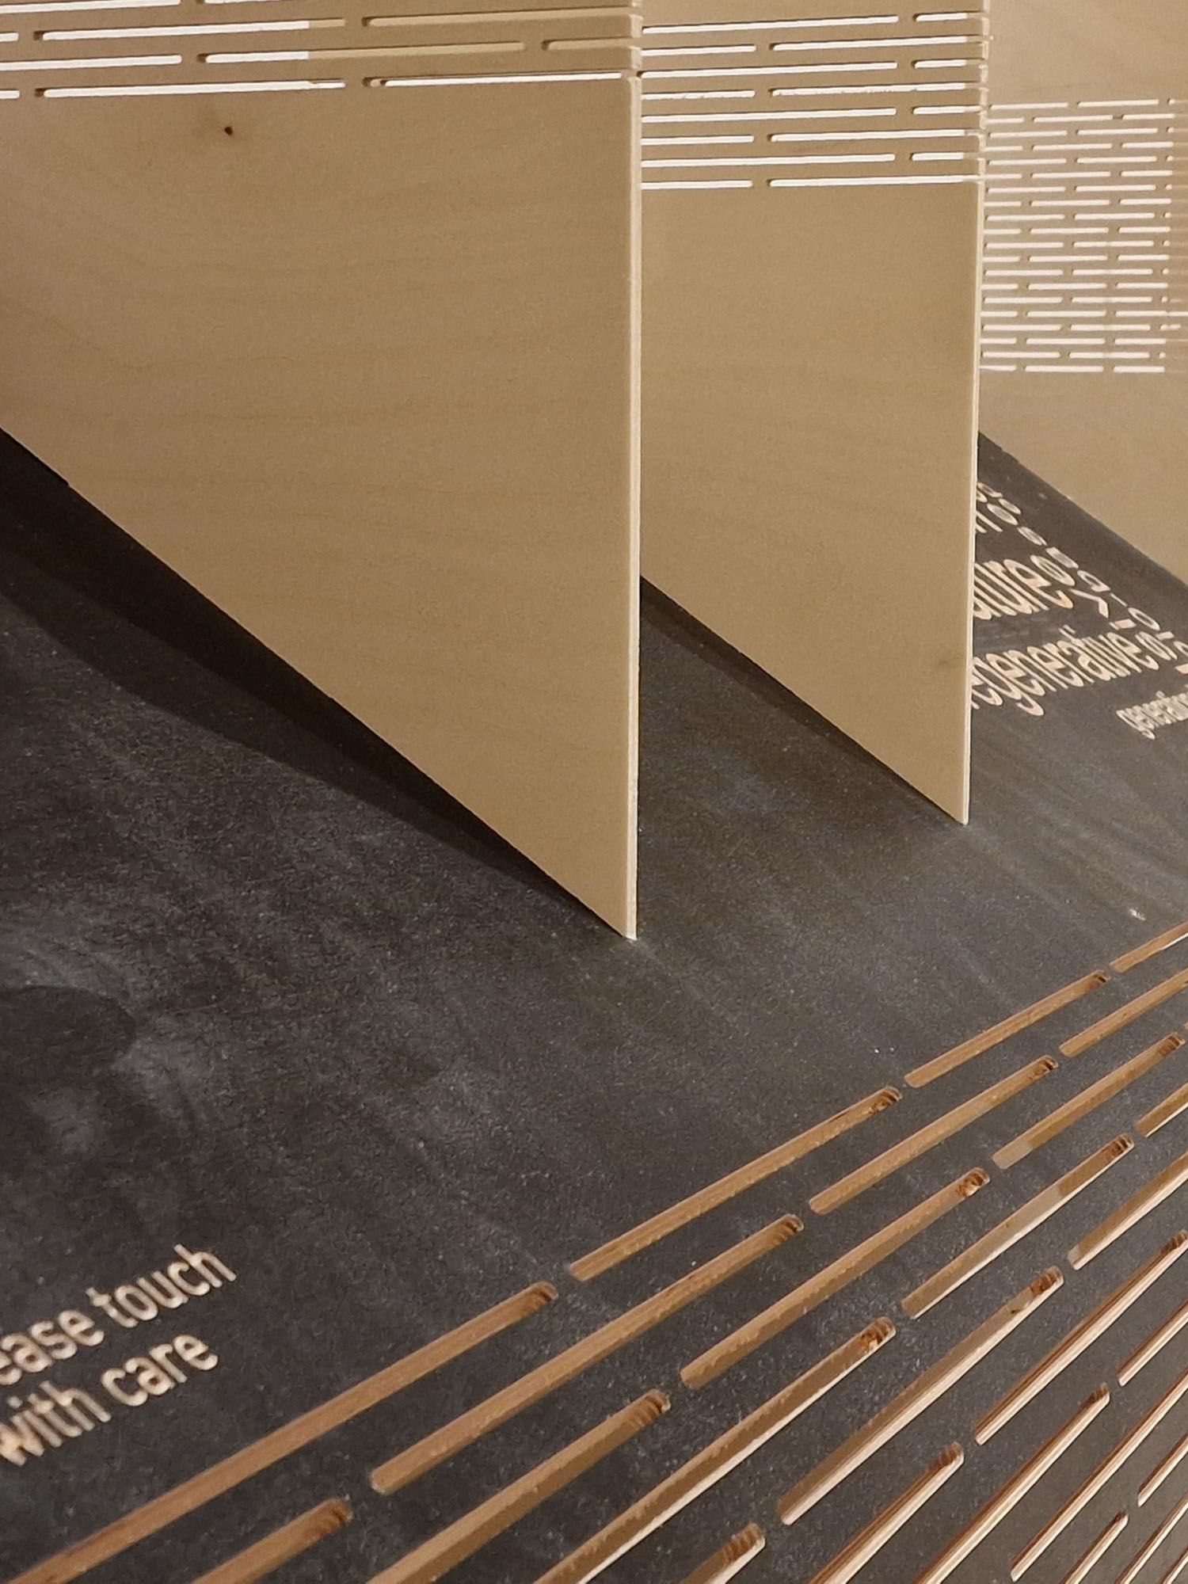
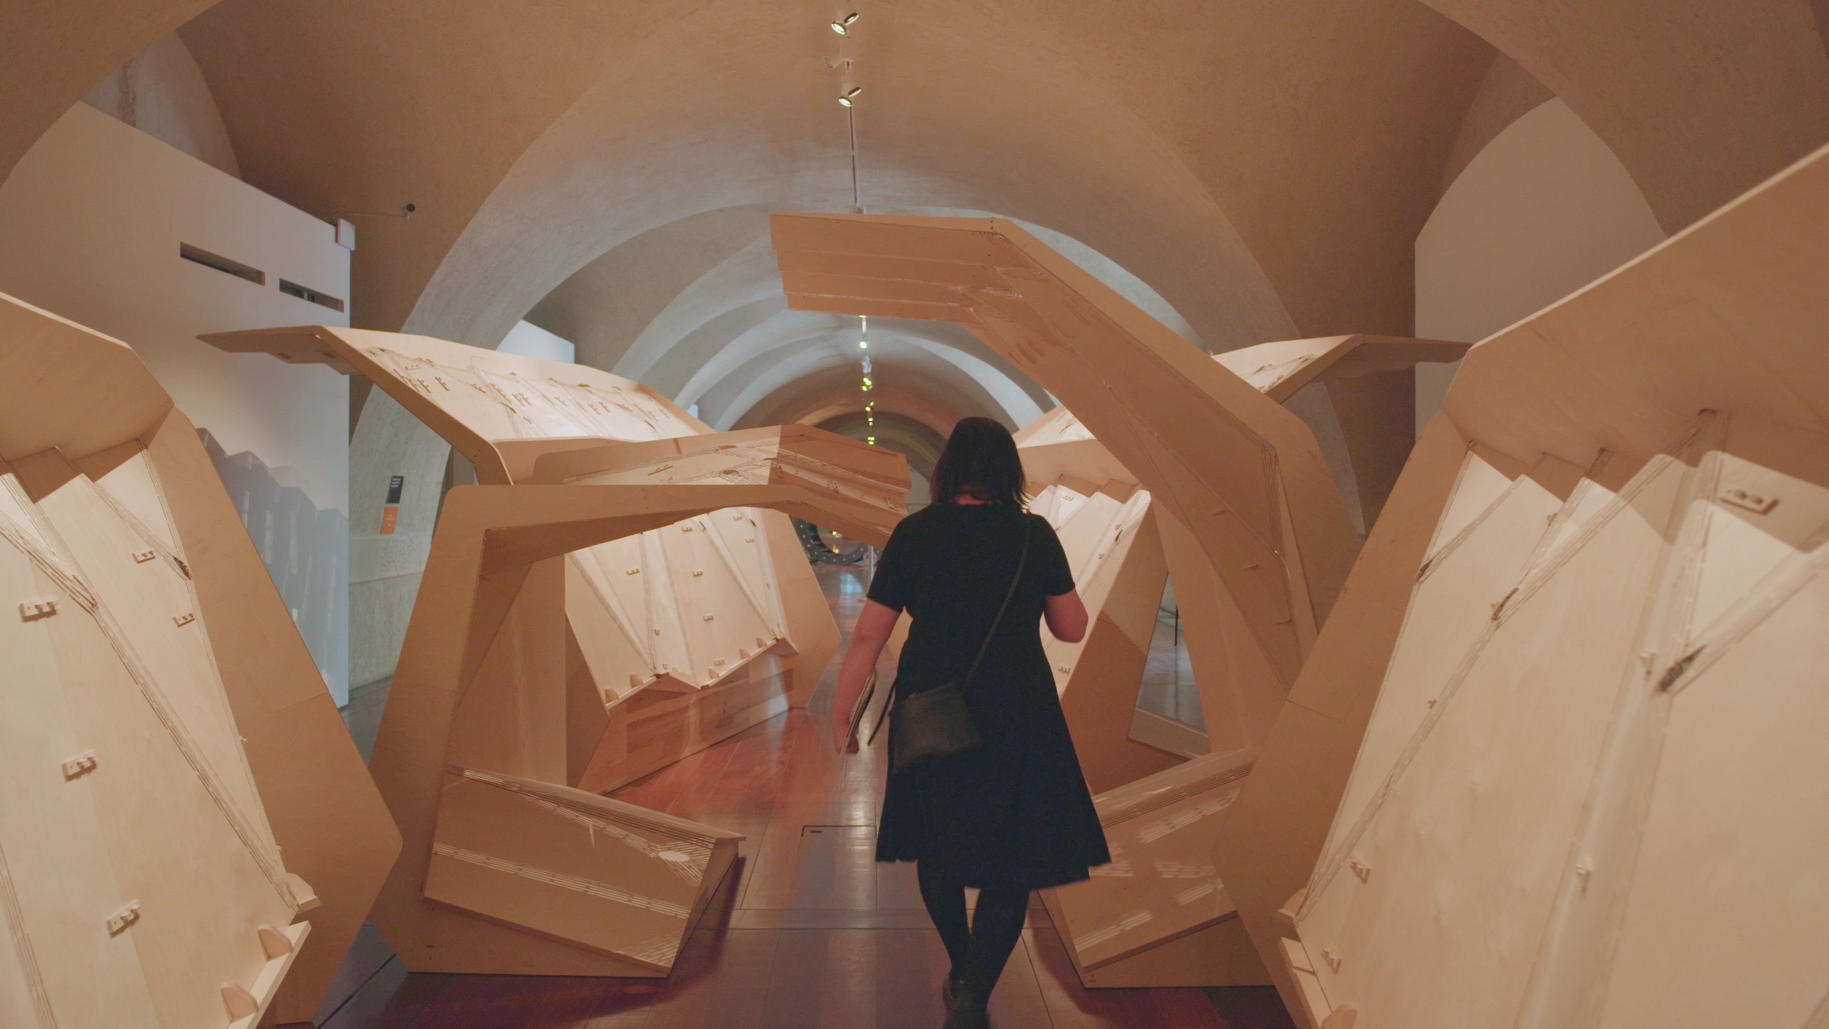
Unfolding is a representation of the unfolding of a flexible, adaptable, and responsive future.
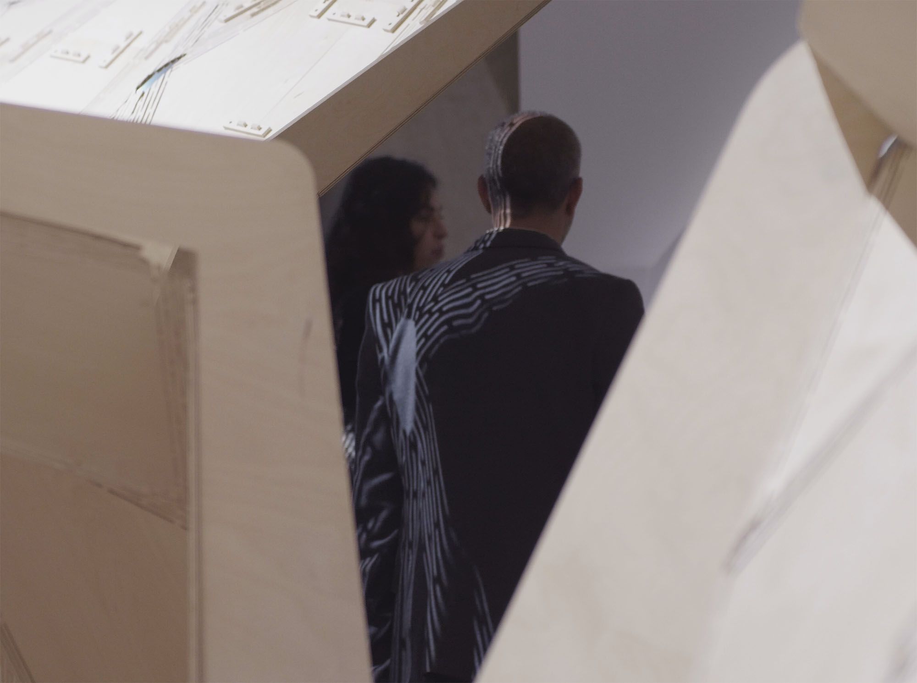
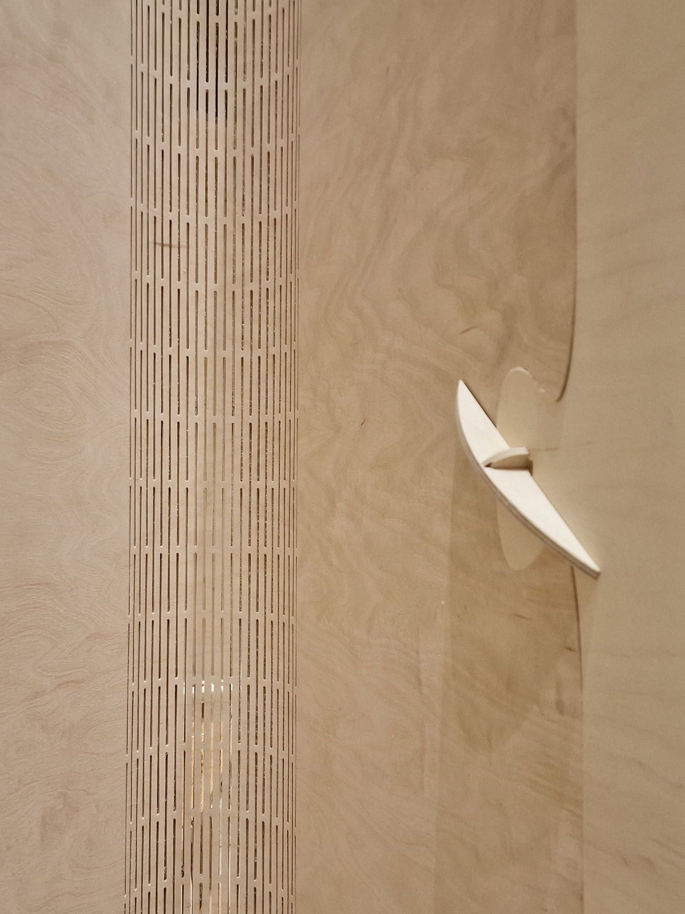
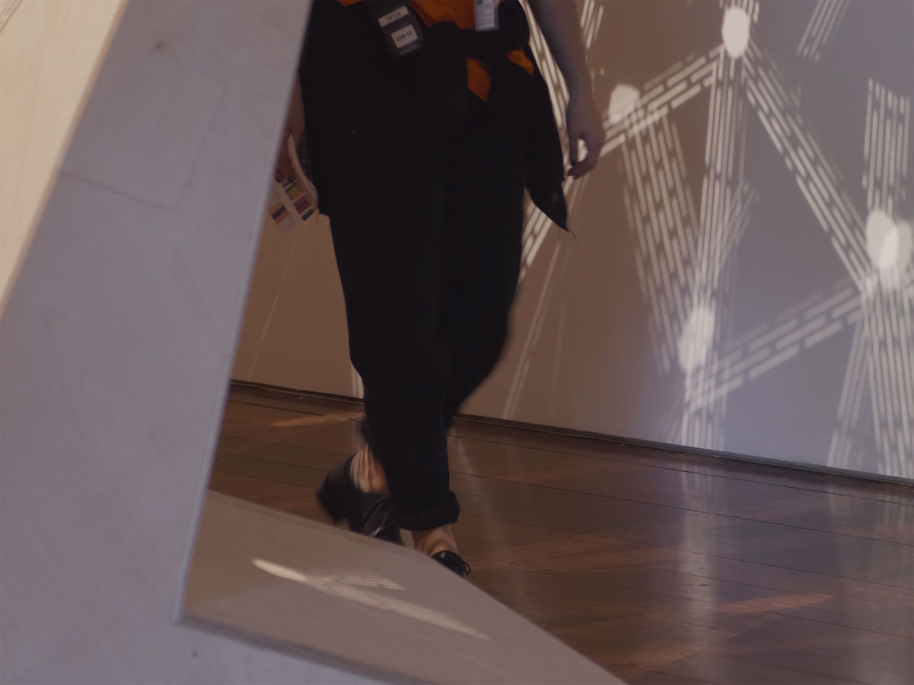
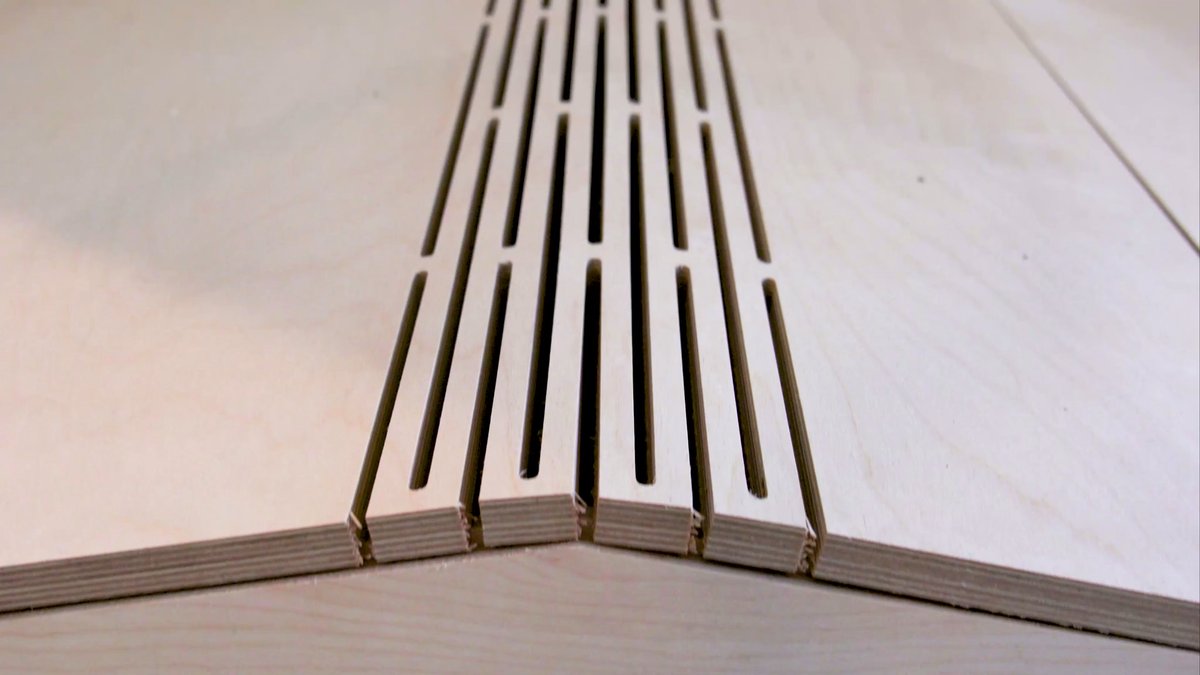
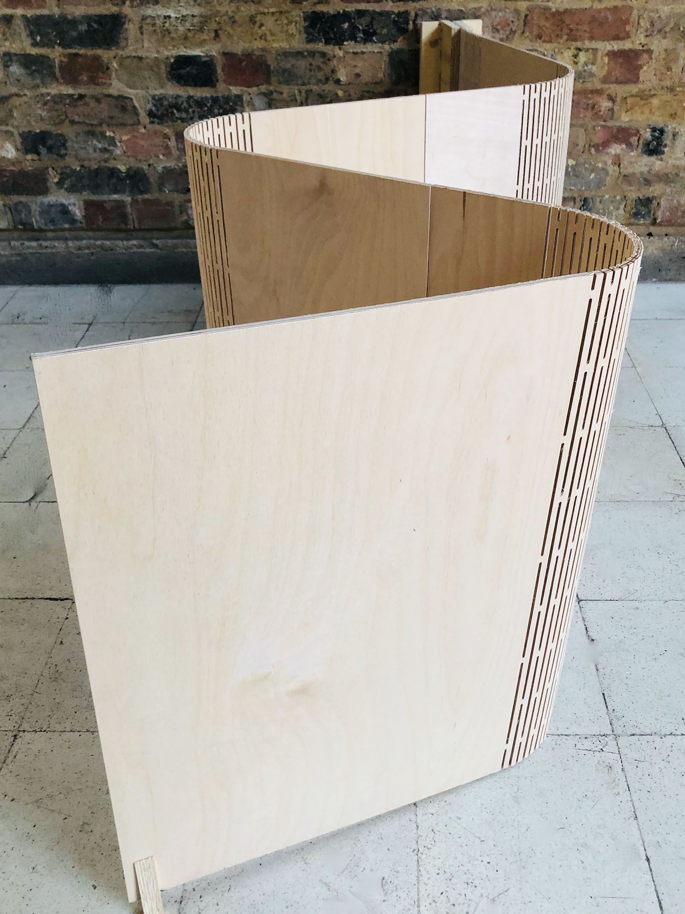
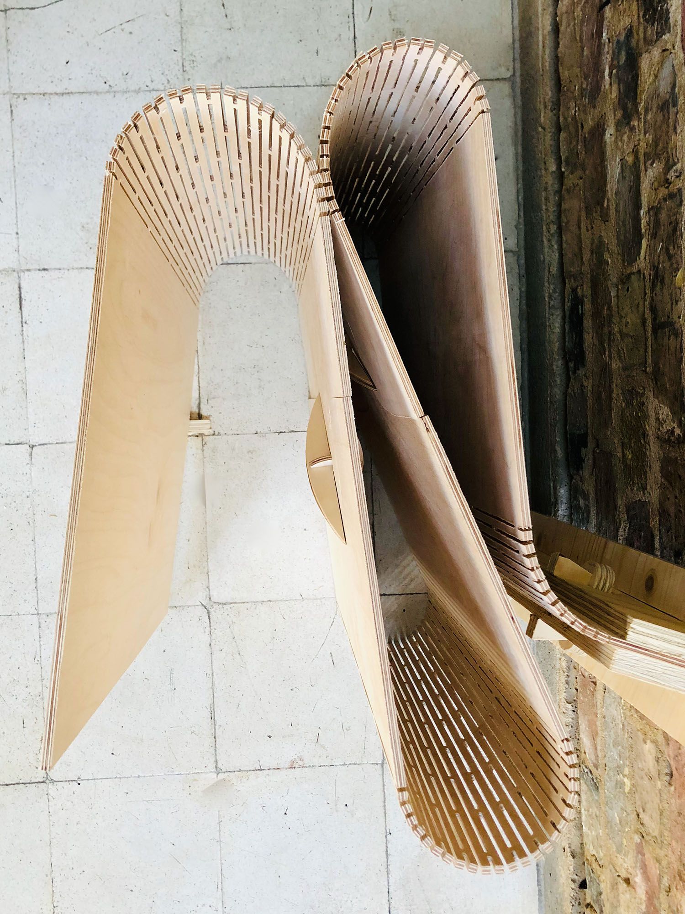
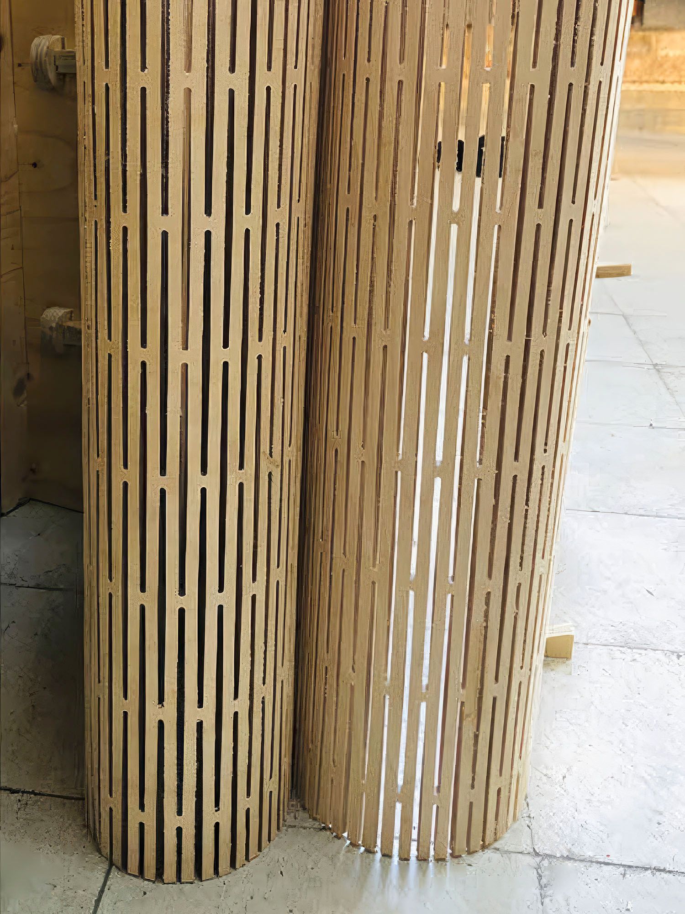
Unfolding takes inspiration from origami, in which a folding pattern can grow and shrink in size using a single sheet of plywood.
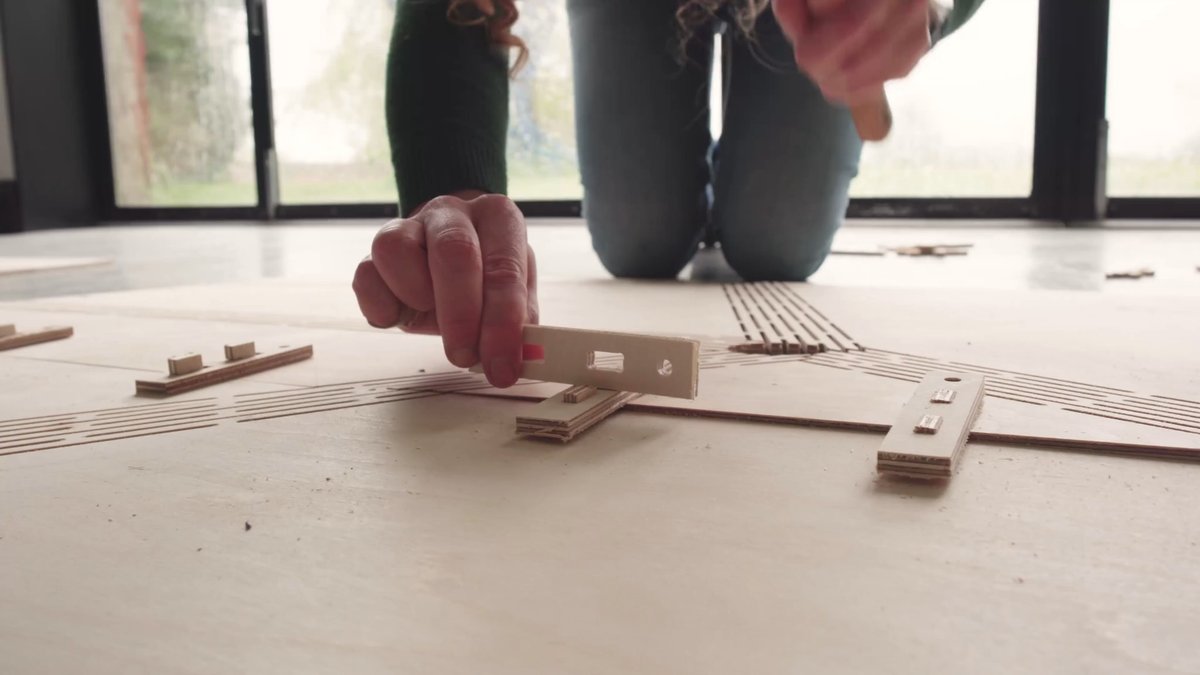
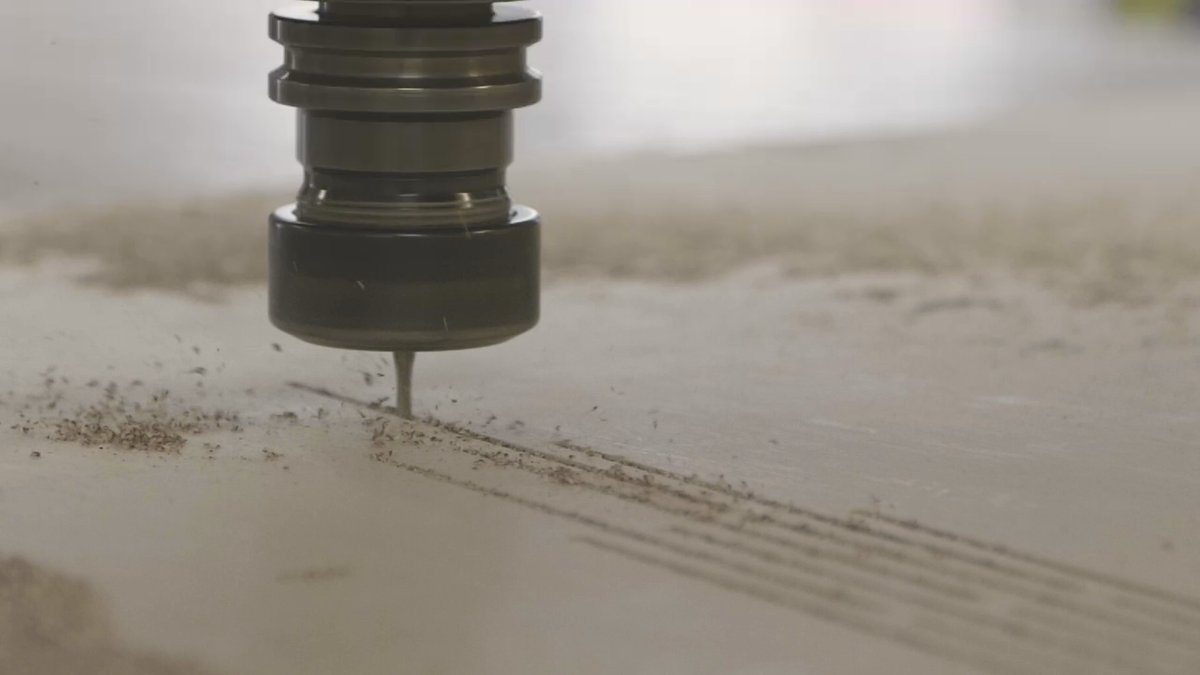
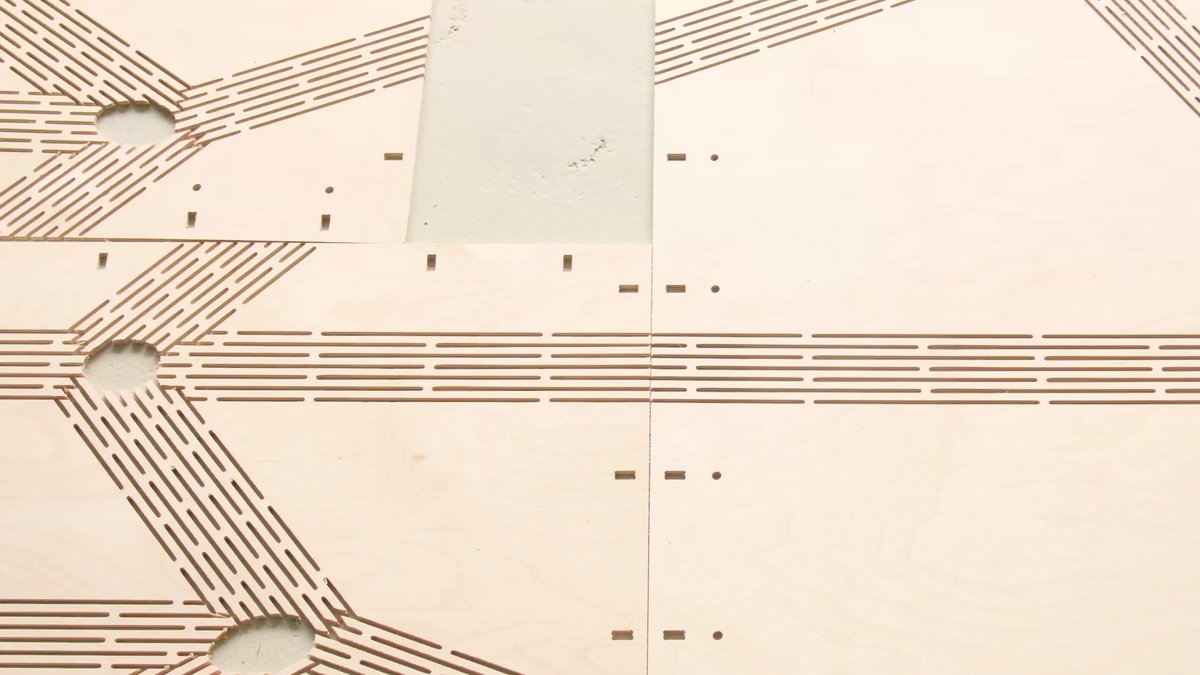
The partitions were first modelled using digital technology and then fabricated with a CNC machine.
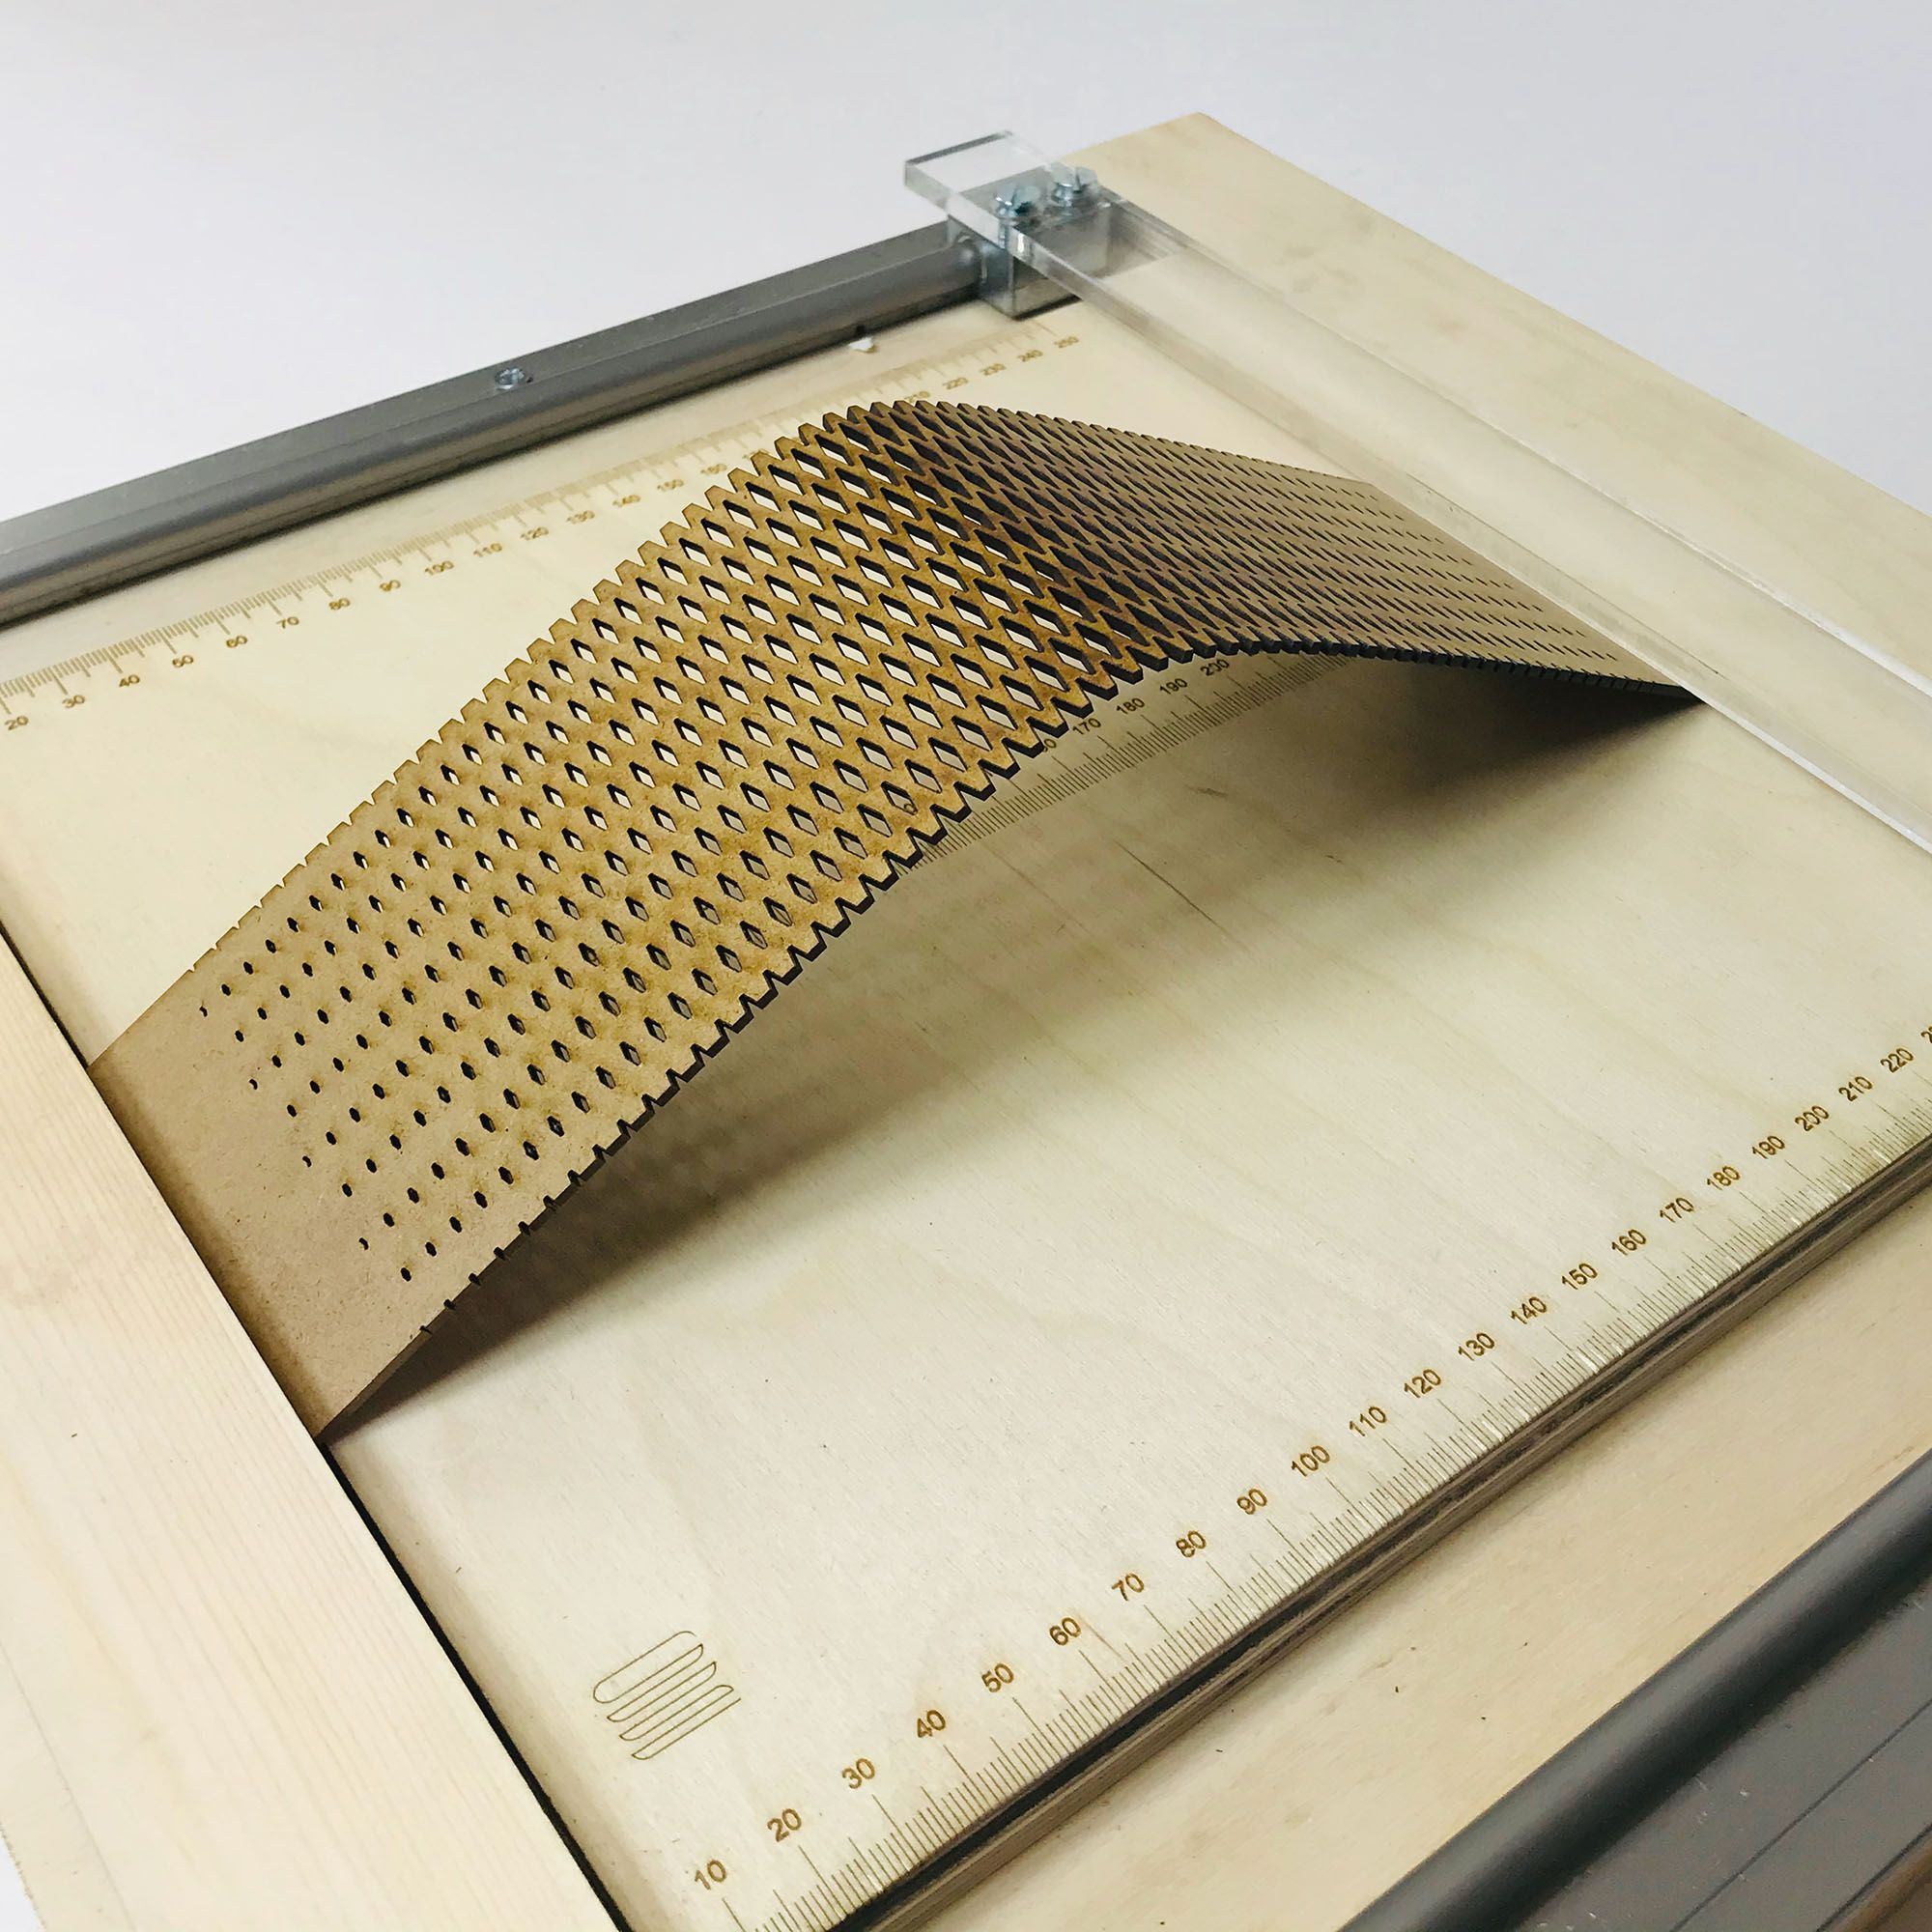
The partitions went through a rigorous trial and error to test the kerfing pattern which allows the wood the flexibility to bend.
2. Housing for the Future
Housing for the Future
How do we create homes as sustainable, nurturing environments for the people who inhabit them? What will be the tools for flexible, adaptable and low-imprint buildings which enable residents to actively create their spaces based on a simple principle: every human has a right to decent and affordable housing, with its own originality and character, and which does not deplete our shared resources or leave lasting negative traces on our environment?
3. Prefabrication & Kit of Parts
Prefabrication & Kit of Parts
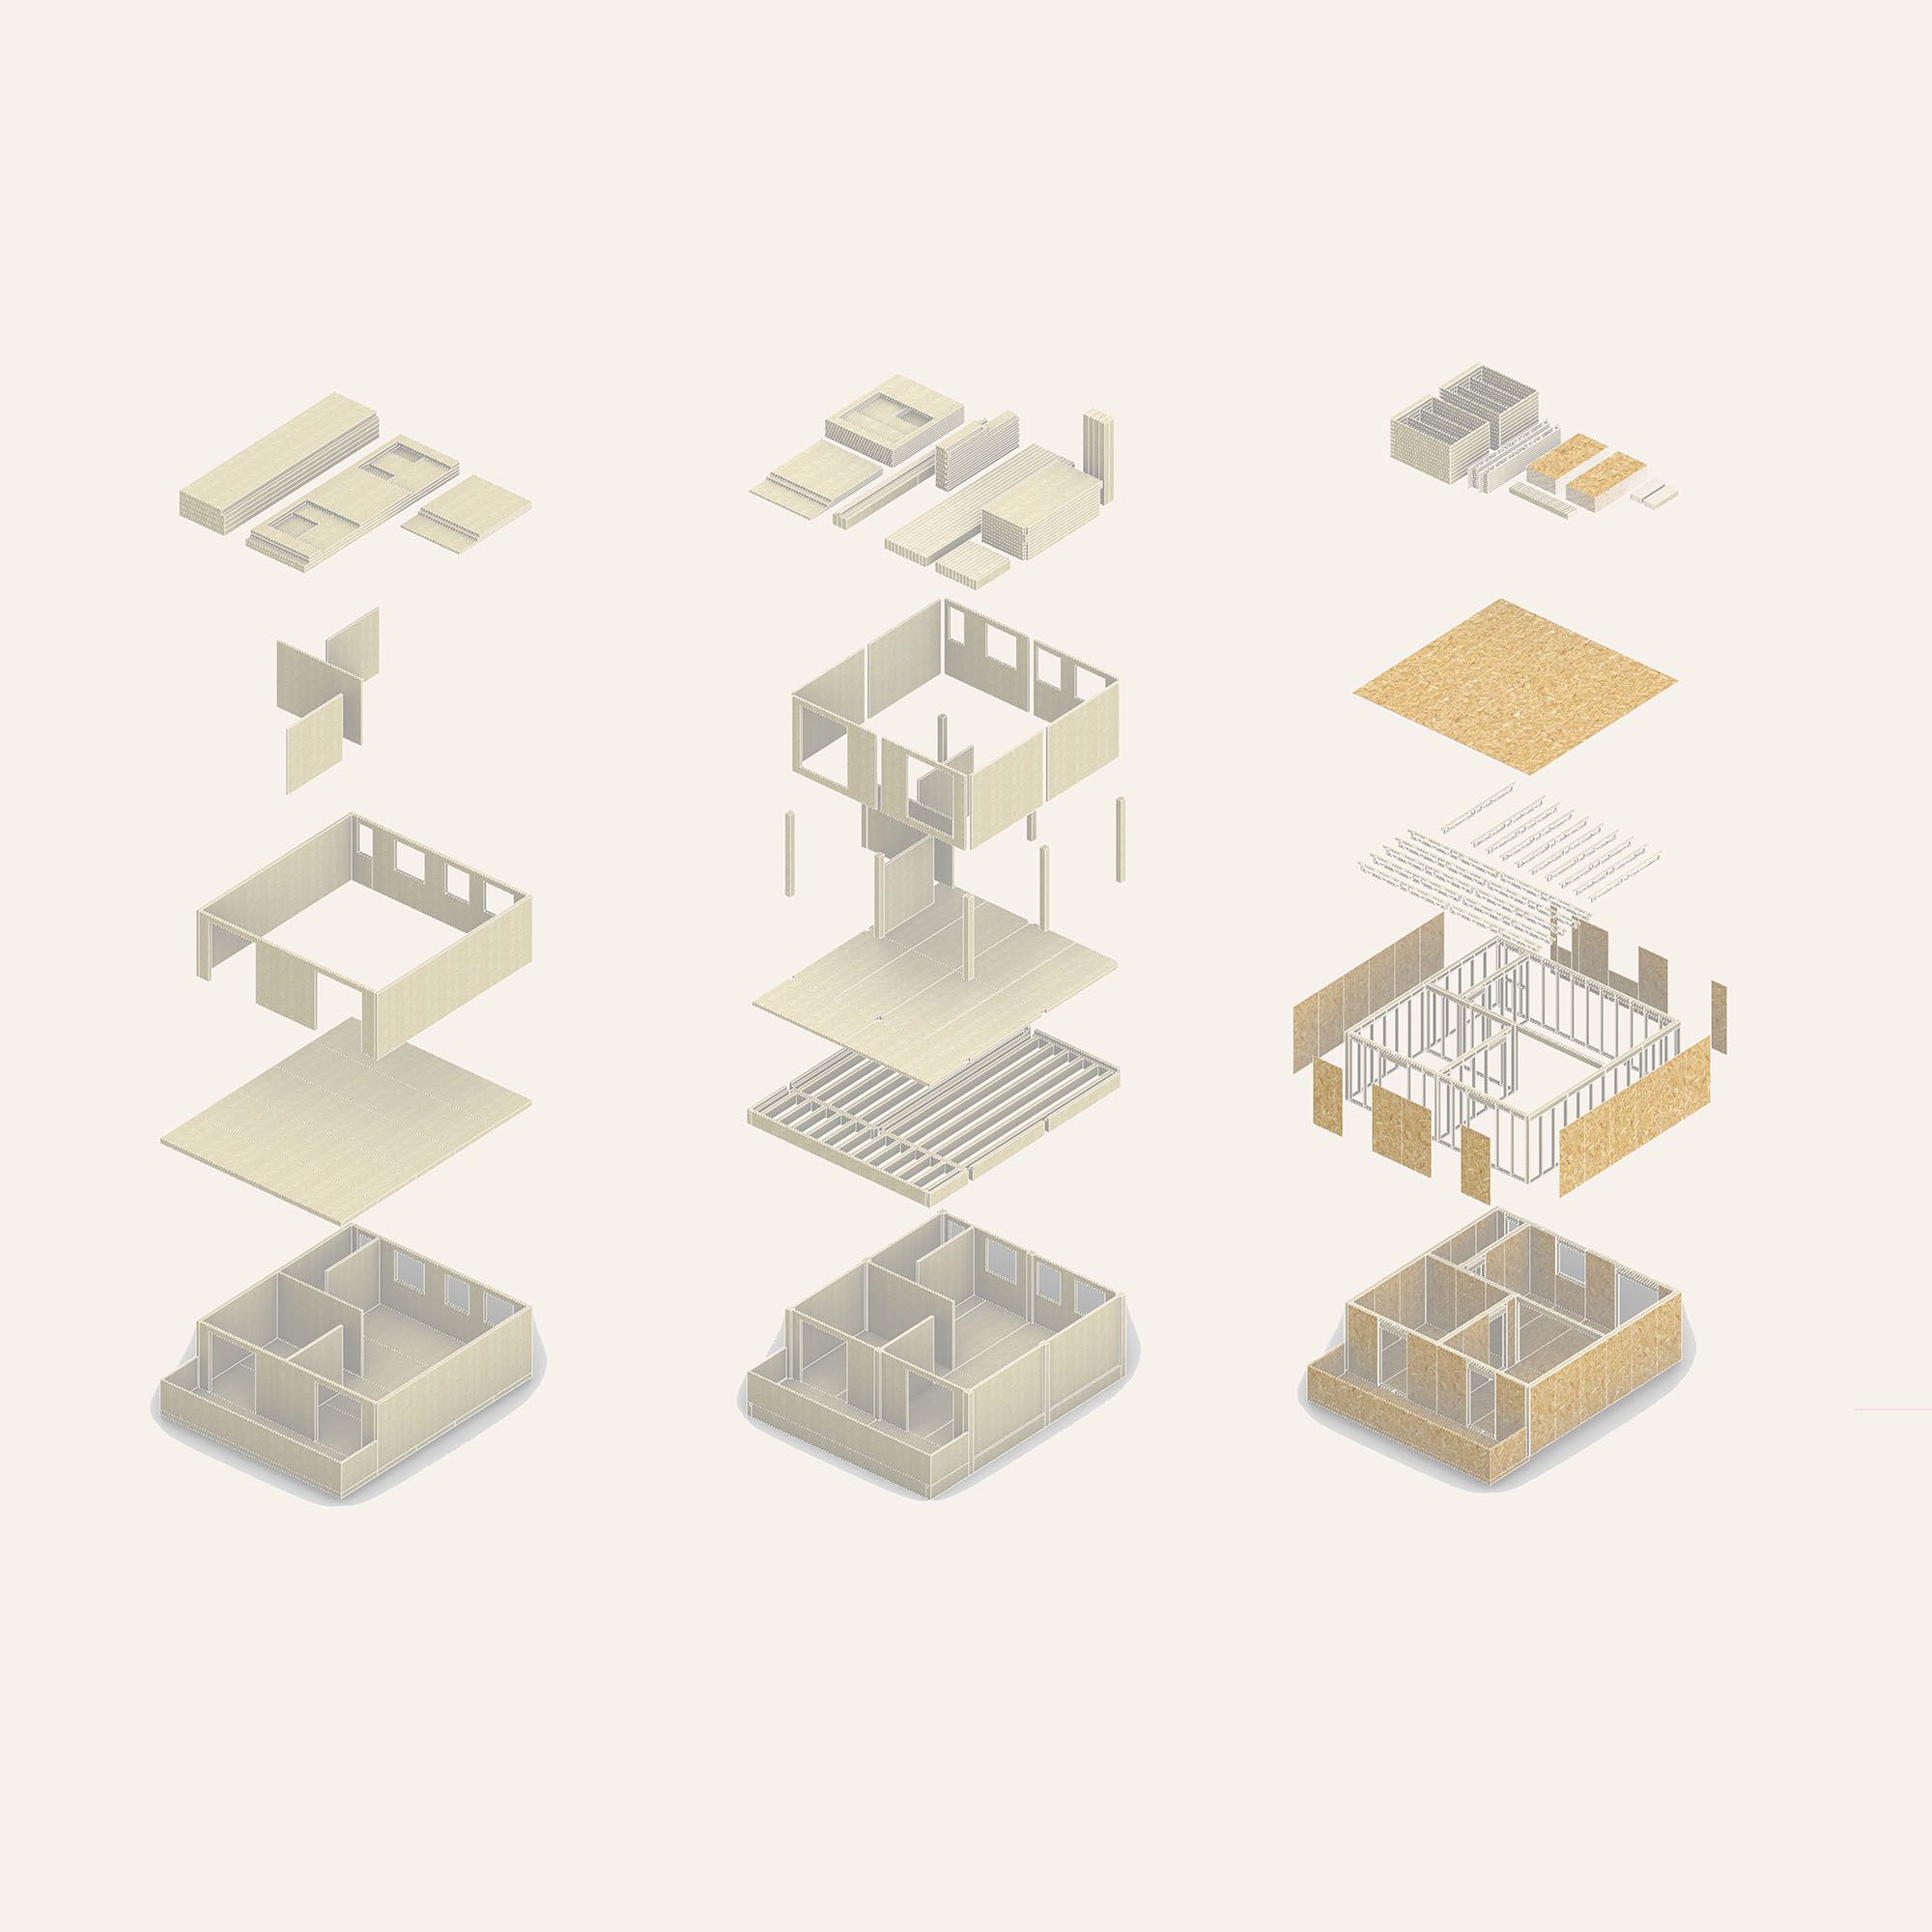
In prefabrication, building components are manufactured off-site and assembled on-site. This substantially reduces the time, cost and environmental footprint of the construction process. Embedded in the production process of timber, prefabrication enables the uptake of natural construction materials and modular kits-of-parts. The unique flexibility in their configuration offers efficient and healthy alternatives to
current housing shortages.
4. Timber Policies

Timber Policies
Climate change and the increasing demand for urban housing solutions are pushing the construction industry to provide sustainable building solutions for the future. In this context, timber has emerged as the most promising alternative to densify cities. However, numerous policies should be implemented to facilitate and promote the widespread use of wood in the built environment.
5. Forests & Value Chains
Forests & Value Chains
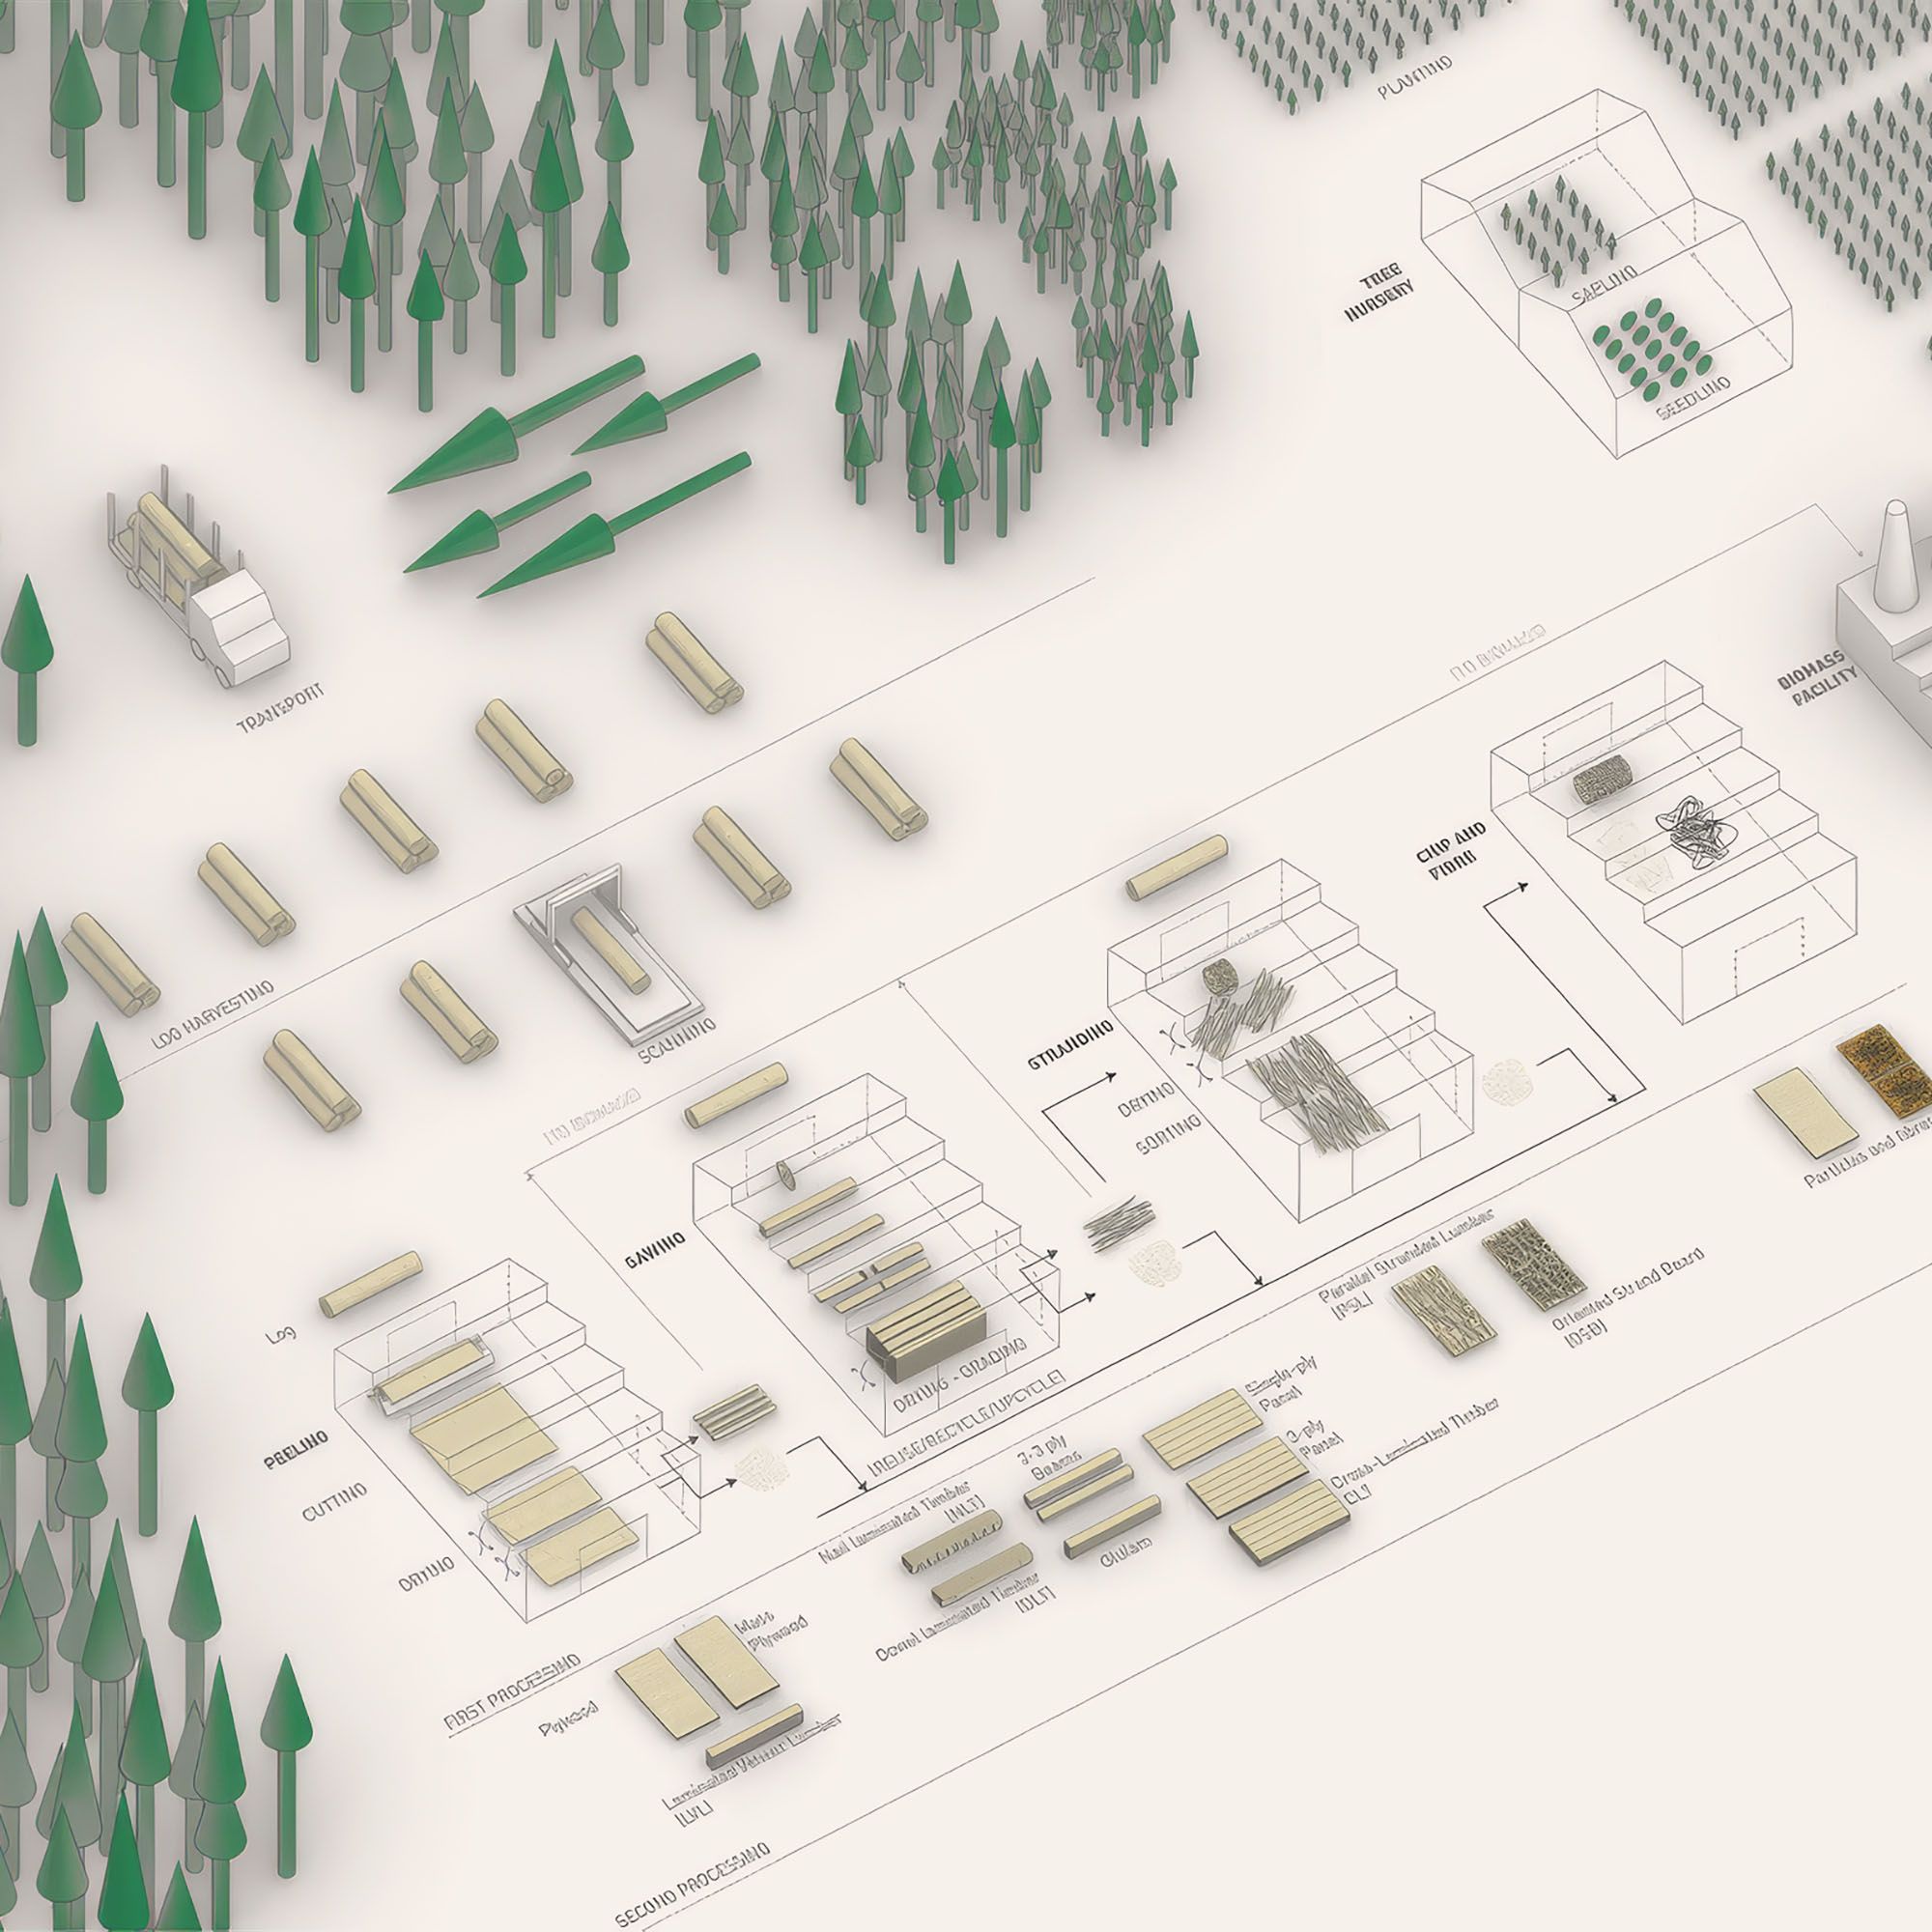
Forests worldwide are a pivotal tool in our fight against climate change. They span from ancient woodlands and sustainably managed plantations to individual trees that adorn our parks and city squares, collectively accounting for more than 30% of global land. As we edge towards irreversible climate disruption, these trees and forests provide a dependable and renewable resource to combat the harmful effects of greenhouse gases.
6. Flexible Housing

Flexible Housing
For the past decades, with gender shifts, ageing populations, new ways of forming families, homeworking, globalisation and a population in constant motion, the rigid construction sector and the way we design our cities are calling for a change toward spaces that are adaptable to our changing needs
7. Flexibility of Engineered Timber
Flexibility of Engineered Timber
We have developed flexible partitions with engineered timber and manufactured with digital tools that are modular, affordable, light and that can be placed anywhere within the apartment. These partitions promote short-term flexibility where an apartmet can change daily.
8. 21st Century Mud
21st Century Mud
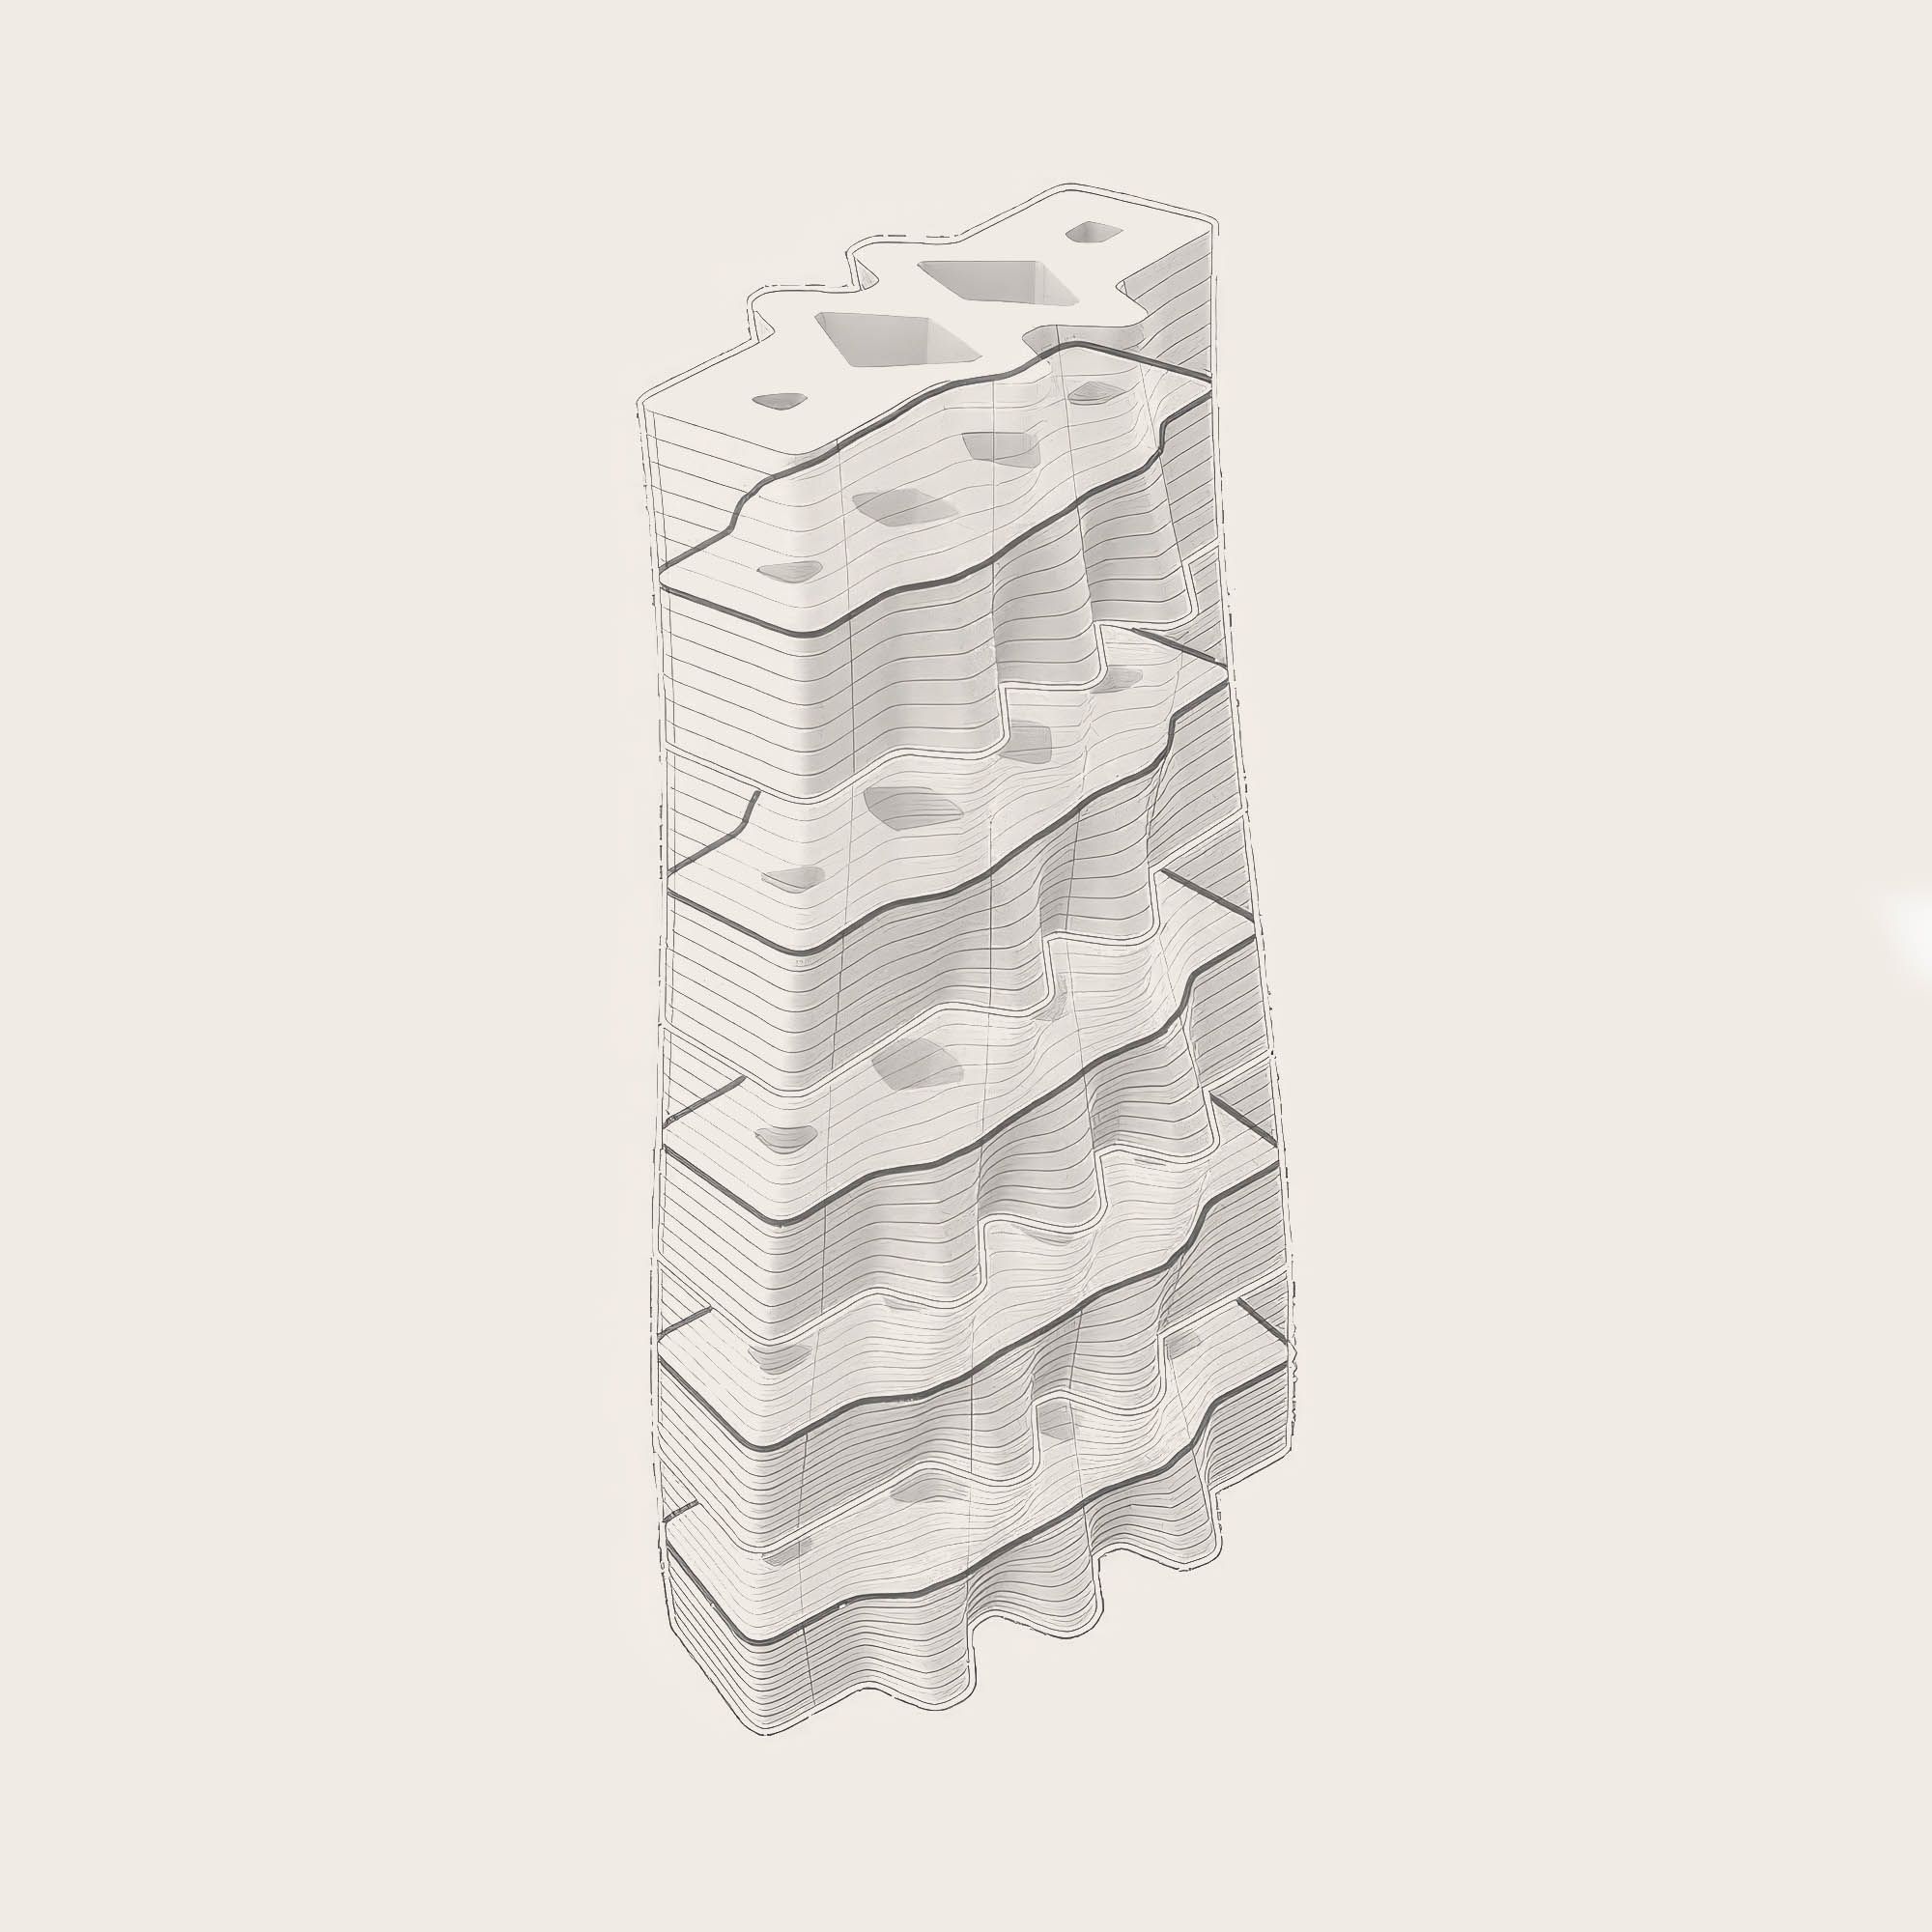
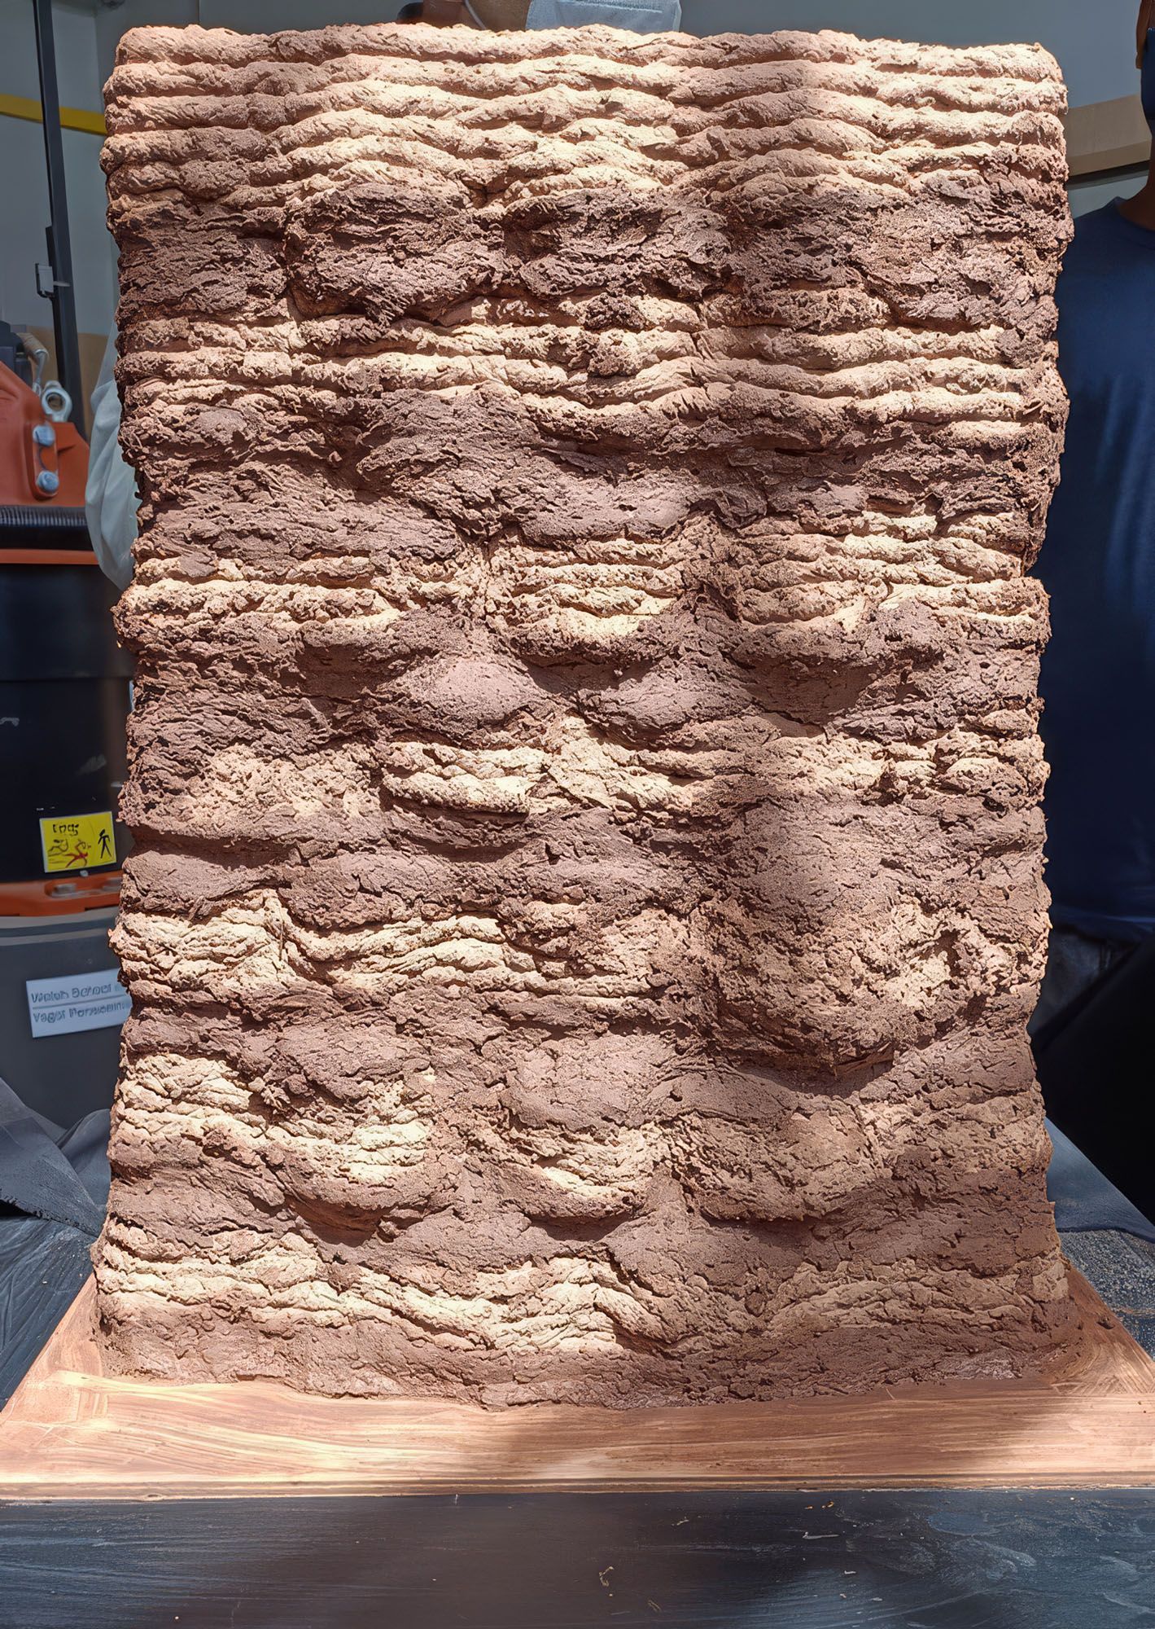
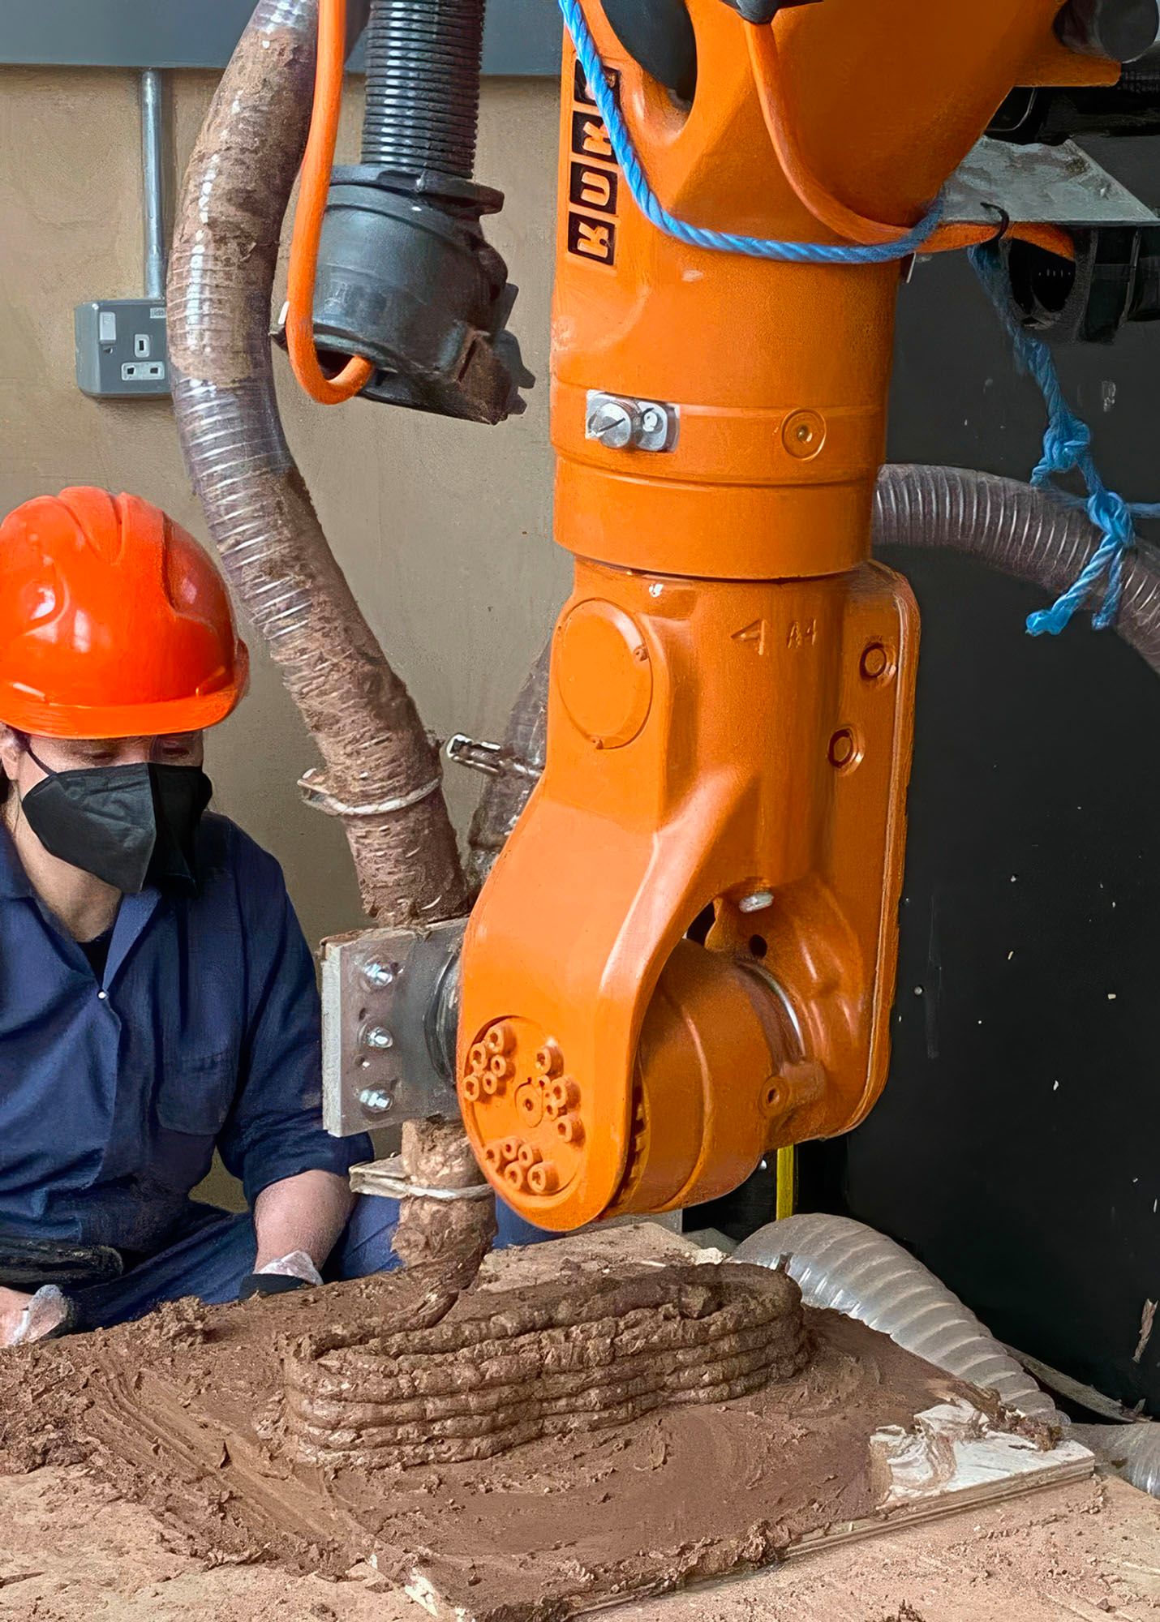
As the construction industry faces the challenge of resource scarcity and decarbonisation, digital fabrication technologies offer opportunities to
rethink buildings with natural materials for contemporary architecture. The juxtaposition of earth, one of the oldest building materials in the world, with cutting-edge technology creates “21st Century Mud”. 3D printing with mud enables short supply chains and rapid localised fabrication while providing material efficiency and sustainability.
9. Conclusion + Credits
Designers
PLP Team
CNMI Team
Material Support
Supporters