Designing for Neurodiversity
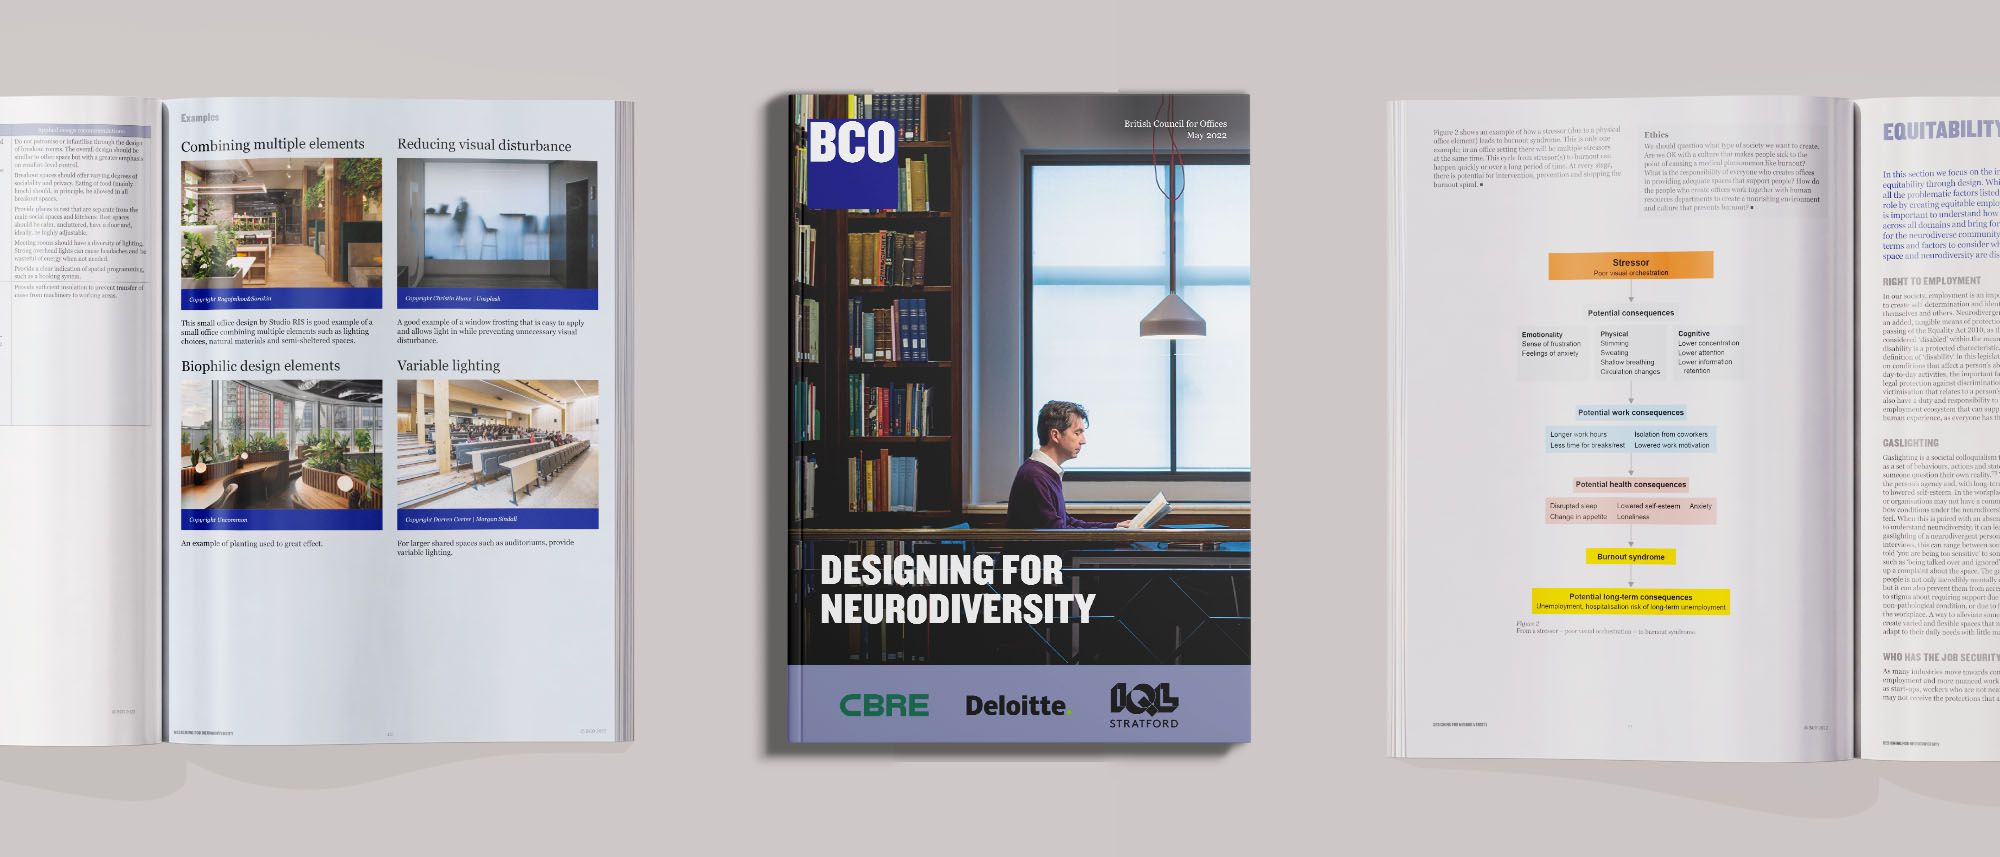
Designing for Neurodiversity by Centric Lab and PLP Labs for the British Council of Offices (BCO) studies how we can create enabling workplaces for neurodivergent people, given health and place is inextricably linked. The report shows that poorly considered workplaces contribute to burnout and long-term unemployment among neurodivergent people, who make up 15–20% of the global population. One participant described an open-plan office as “a place my body could never fully relax,” illustrating how everyday environments can quietly erode health. By grounding its recommendations in evidence and lived experience, the study offers clear, practical strategies to create workplaces that genuinely support neurodivergent wellbeing.
1. Introduction
How can do we design enabling workspaces?
Neurodiversity is a term coined by Judy Singer to present a movement that seeks rights for neurodivergent people. This project sees the office workplace as one of those rights.
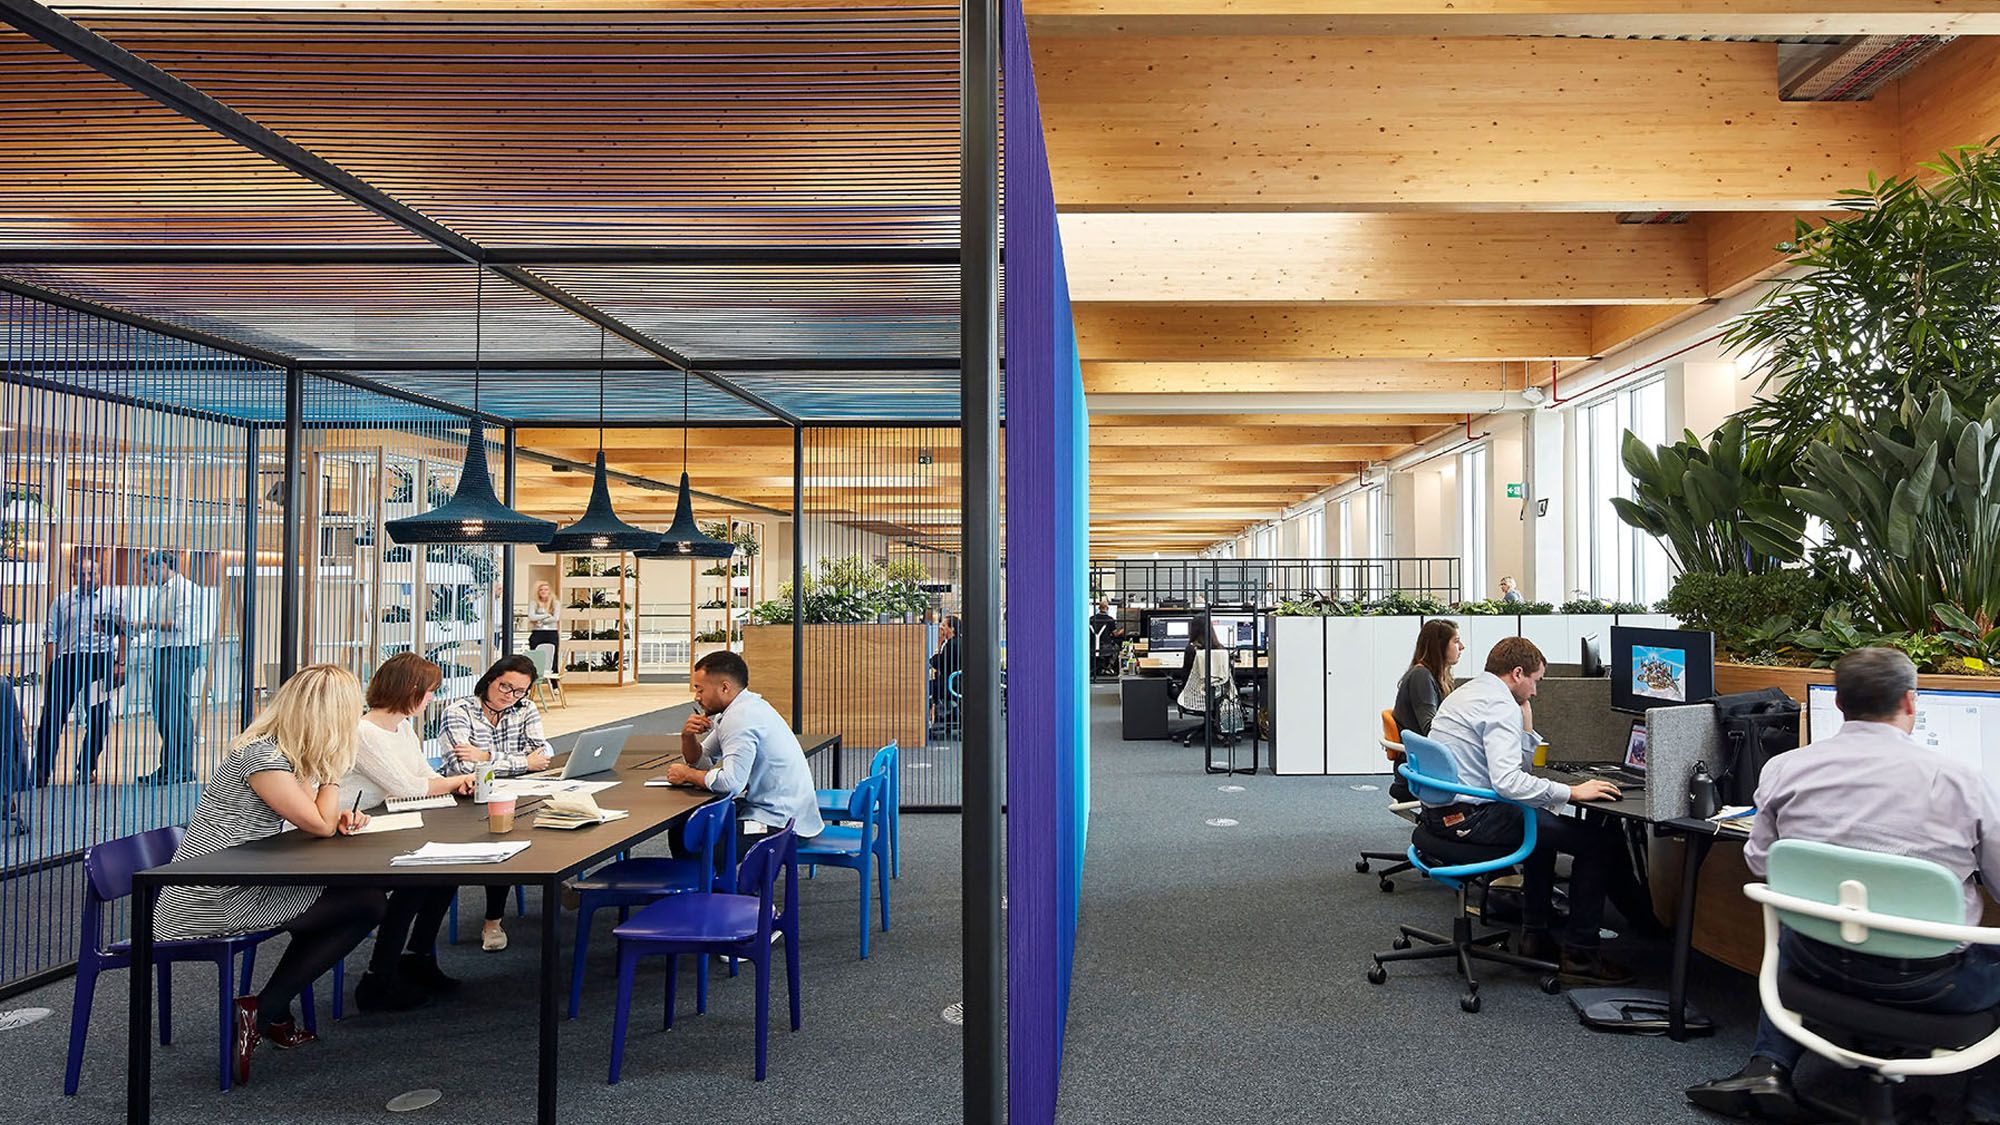
Introduction to Neurodiversity
The term neurodiversity was coined in the late 1990s by Judy Singer, a sociologist who is on the autism spectrum herself, to describe conditions like attention deficit hyperactivity disorder (ADHD), autism and dyslexia.

Today, neurodiversity encapsulates conditions like: Attention Deficit Hyperactivity Disorder (ADHD),Autism (ASD), Dyspraxia,Dyscalculia,Dyslexia,Tourette Syndrome,Mental Health
The neurodiversity movement is a social justice movement that ‘seeks civil rights, equality, respect and full societal inclusion for the neurodivergent’,
2. Health & Place

Figure 1: shows how stressors can put neurodiverse people at risk of poor health as well as make their symptoms more acute if they do not get adequate support. It is important to note that this process would be the same for neurotypical people.
When a physical space is not designed to support health, it can be especially debilitating to neurodiverse people, to the point of developing burnout syndrome which can lead to chronic or long-term unemployment.
Our health is dependent on the places we inhabit; this includes the office space
At every stage, there is potential for intervention, prevention and stopping the burnout spiral.
We recommend design strategies in the workplace for places, buildings, and spaces to enhance the health and well-being and experience of people who are neurodivergent.

Figure 2: shows how stressors can put neurodiverse people at risk of poor health as well as make their symptoms more acute if they do not get adequate support. It is important to note that this process would be the same for neurotypical people.
3. Strategies
Centric Lab performed a literature review of key scientific work.
Insights were gathered and reviewed by a range of neurodivergent interviewees who shared their own lived experiences of working in commercial office environments - one was even a designer working in architecture!
1. Place-based
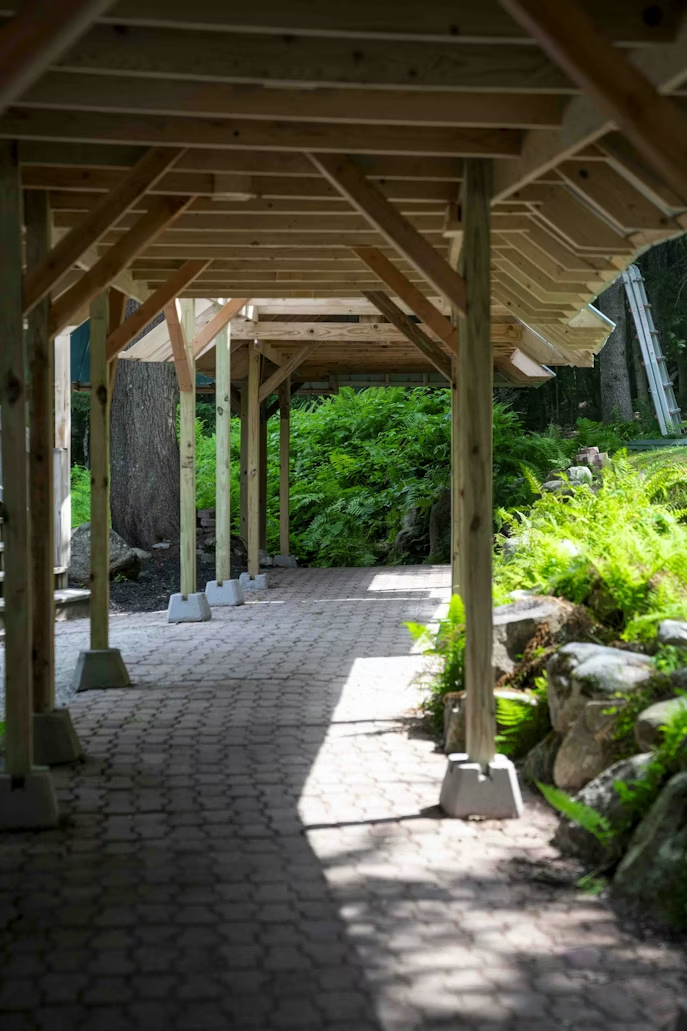
Sheltered outdoor areas: We recommend the provision of outdoor areas that are sheltered from the elements and away from main entrances.
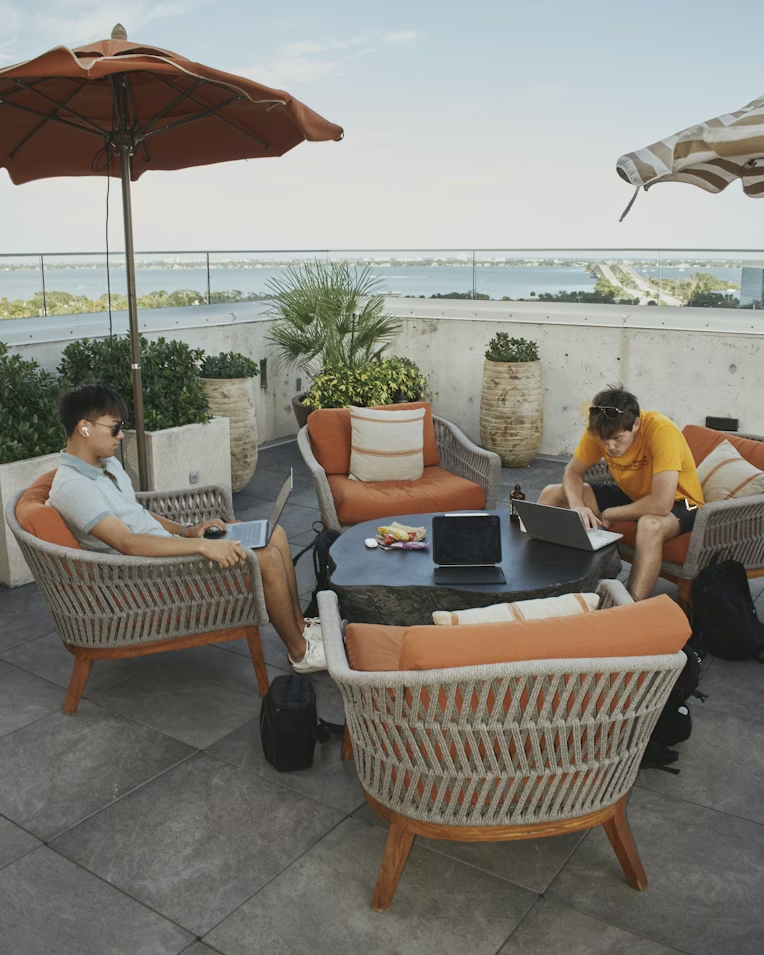
Outdoor working areas: We recommend outdoor working areas that are surrounded by greenery and can be used throughout the day.
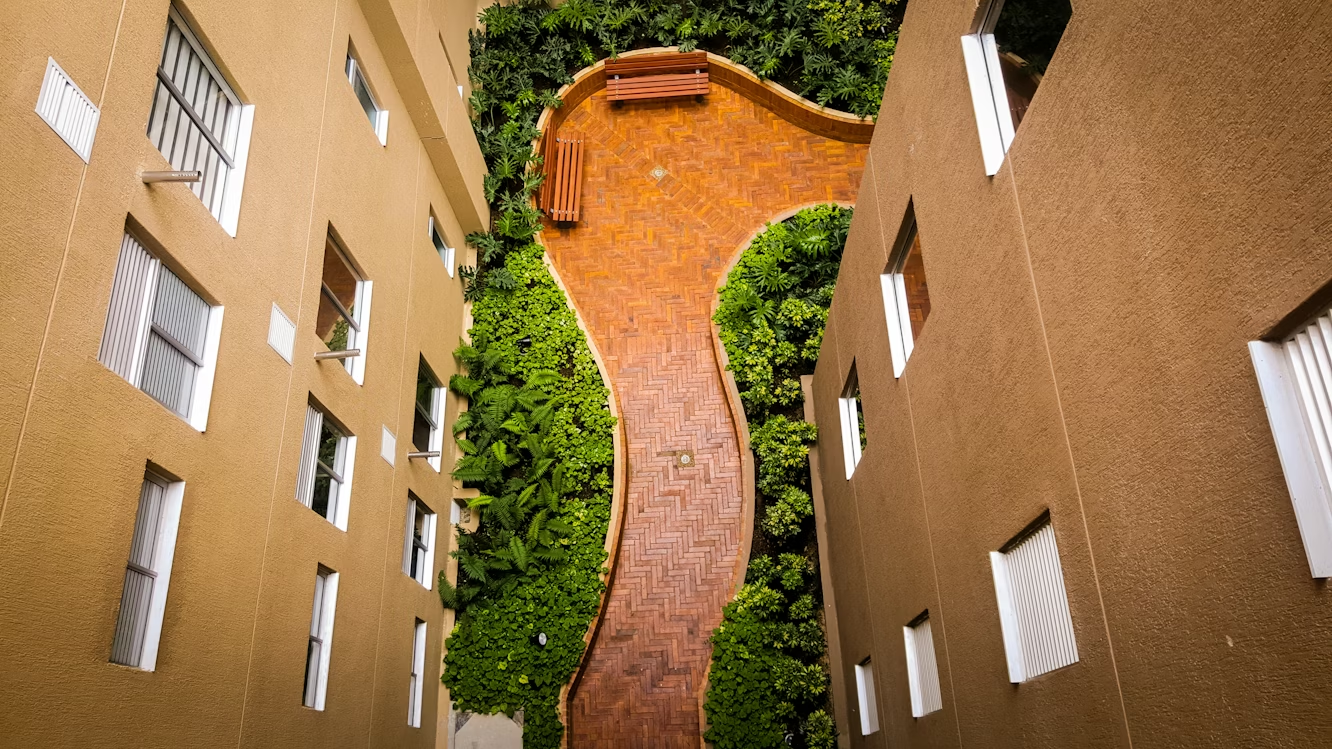
'In between' spaces/courtyards: For smaller 'in between' spaces and courtyards, aim to add greenery and relaxed seating to allow for restoration at any time of the day.
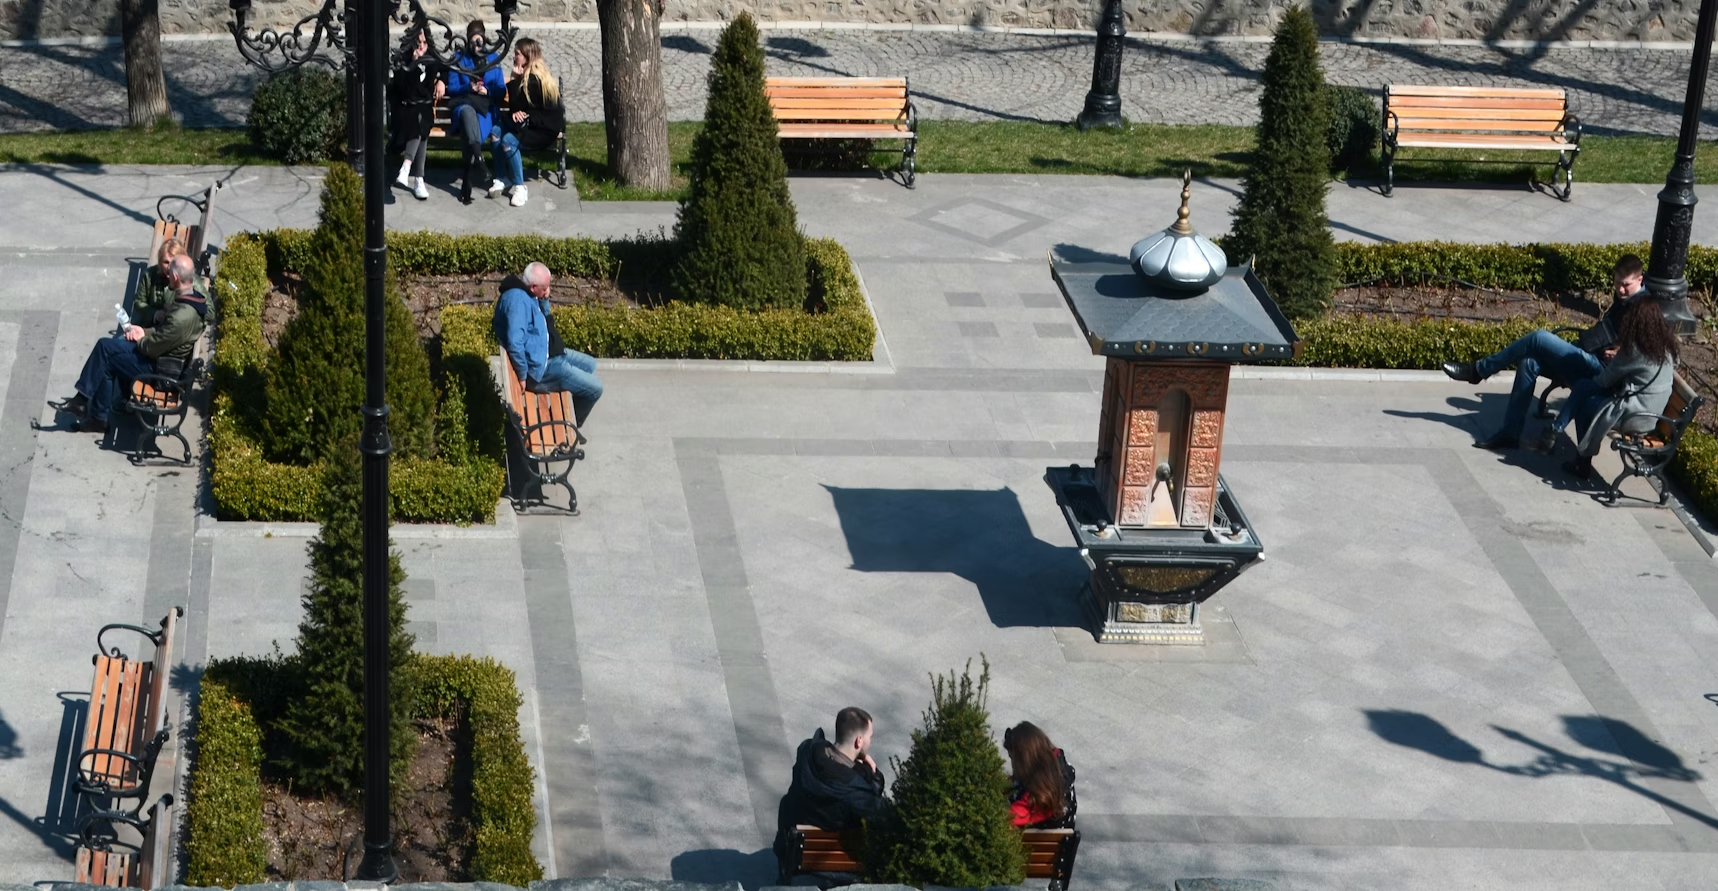
Outdoor furniture: We recommend outdoor furniture and considerations for wheelchair uses, such as setting the furniture back from a path, allowing for inclusive seating environments.
Sheltered outdoor areas: We recommend the provision of outdoor areas that are sheltered from the elements and away from main entrances.
Outdoor working areas: We recommend outdoor working areas that are surrounded by greenery and can be used throughout the day.
'In between' spaces/courtyards: For smaller 'in between' spaces and courtyards, aim to add greenery and relaxed seating to allow for restoration at any time of the day.
Outdoor furniture: We recommend outdoor furniture and considerations for wheelchair uses, such as setting the furniture back from a path, allowing for inclusive seating environments.
2. Building-based
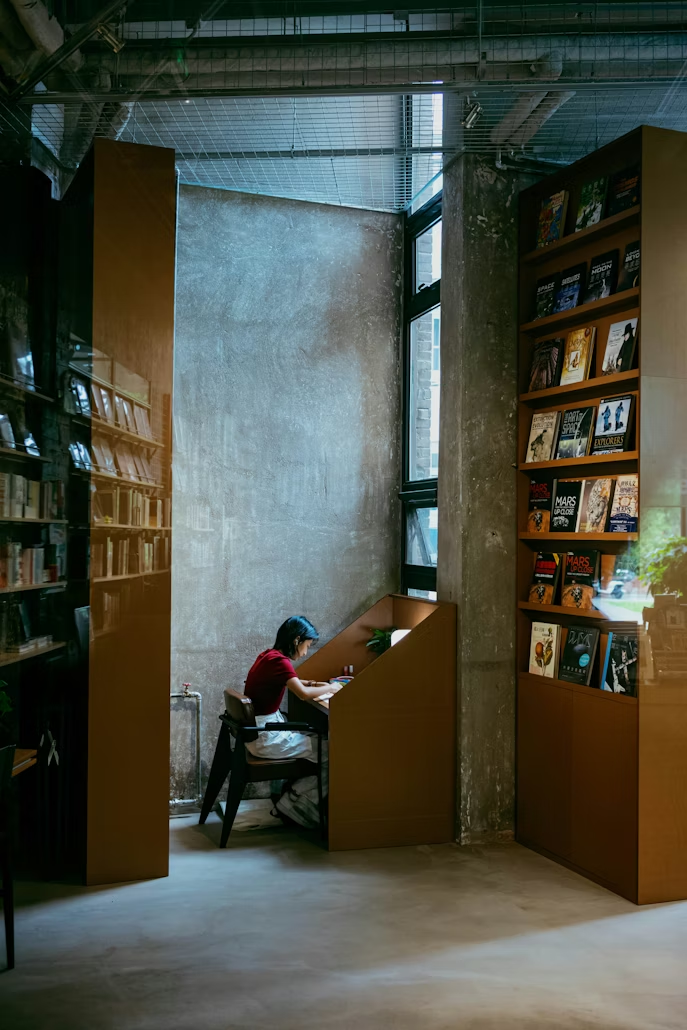
Distraction-free workspace: We recommend muted, distraction-free workspaces. Note the overhead lighting options and lightly shaded windows.
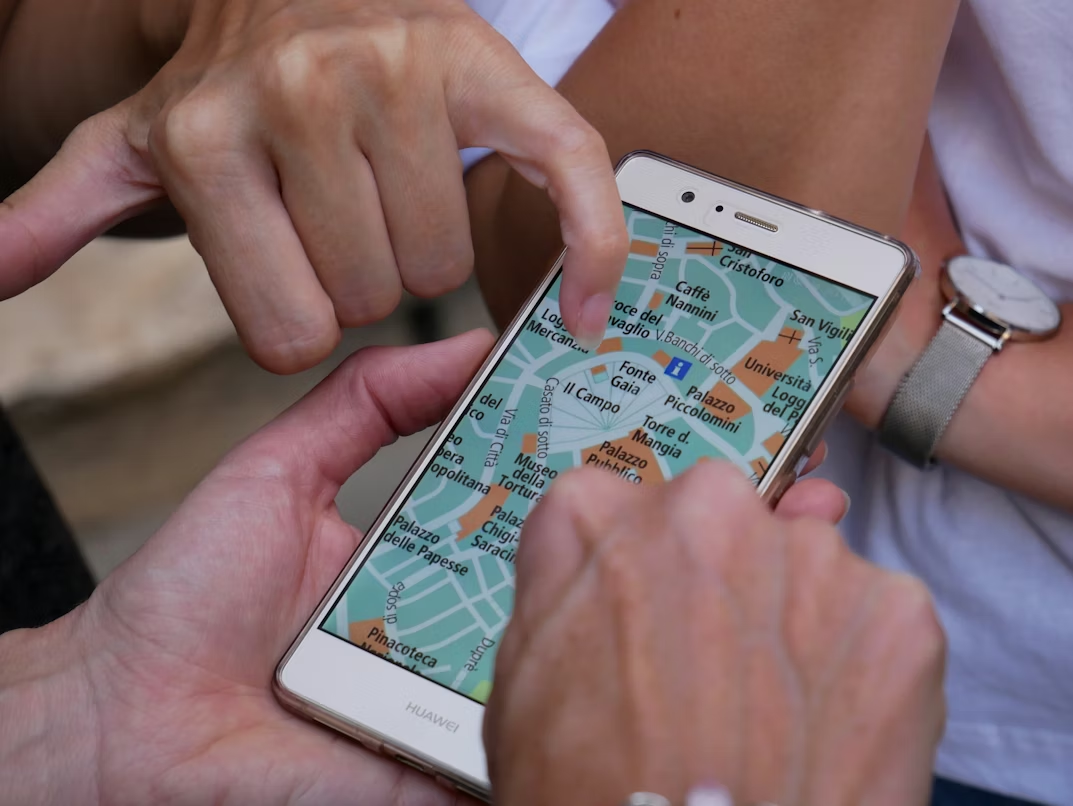
Audio-visual navigation: Navigation apps, such as BindiMaps, can help support navigation of large assets such as multi-tenanted office buildings with large floor plates and shopping centres.
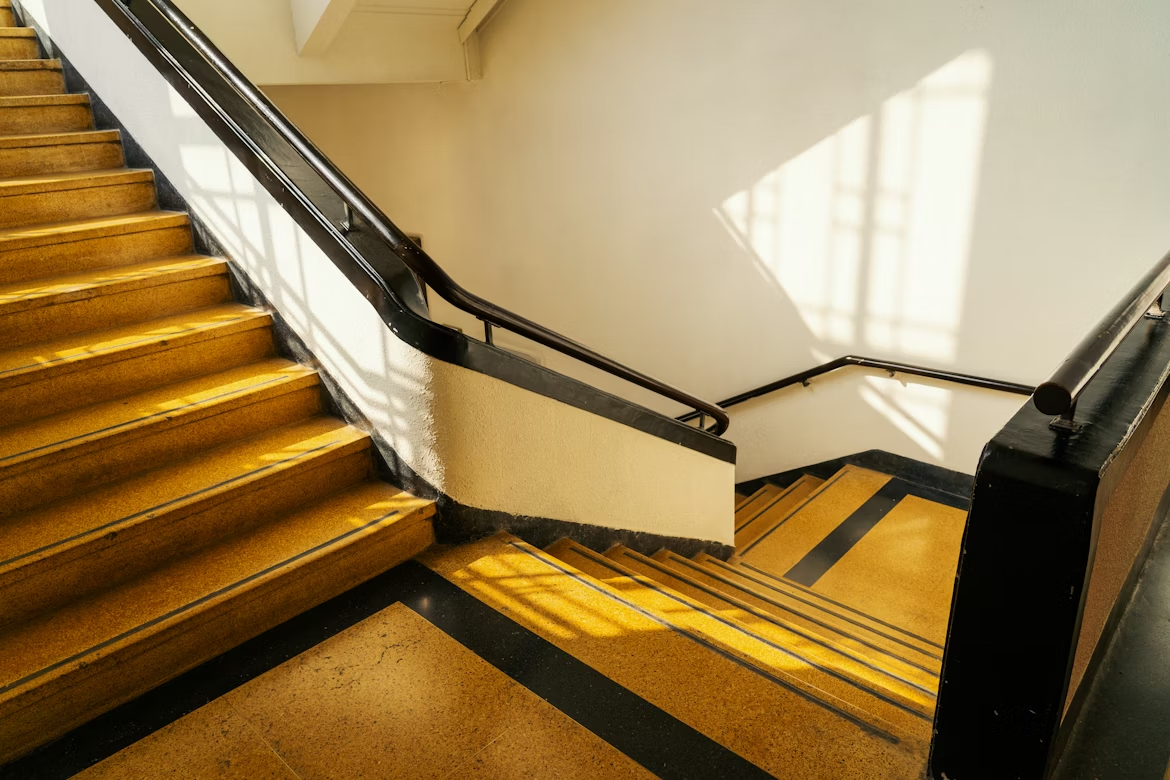
Distinct design features: Provide distinct design features to support areas such as stairwells.
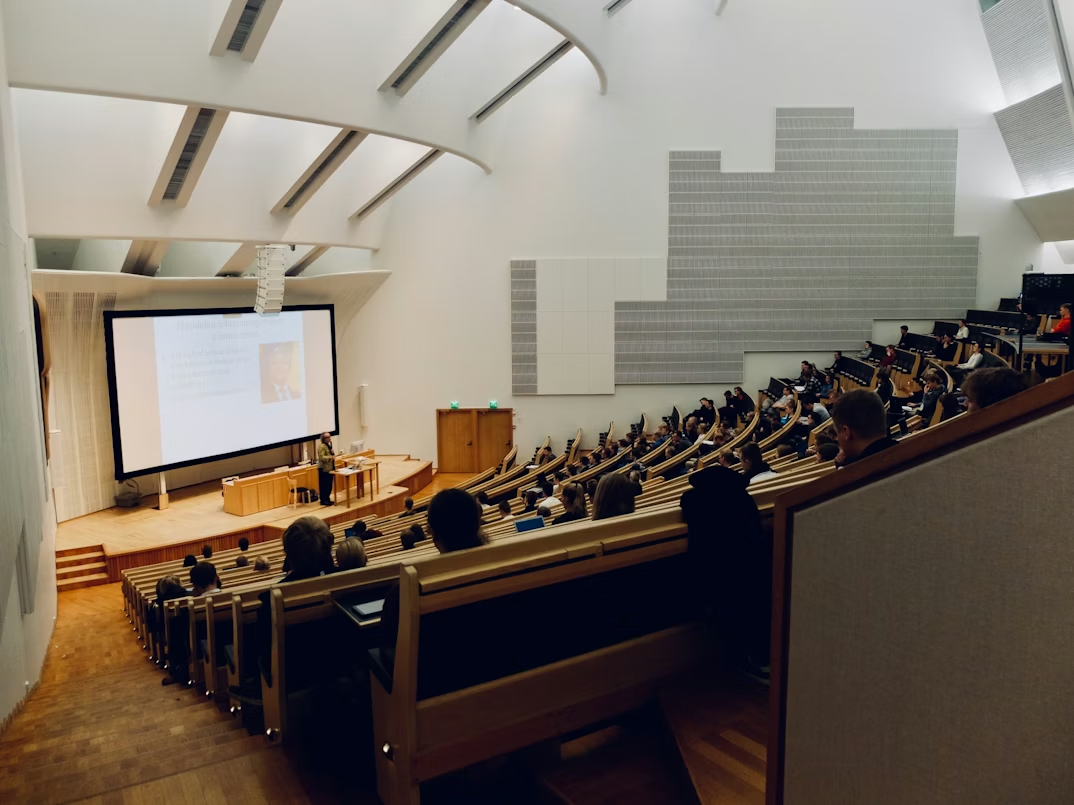
Variable lighting: For larger shared spaces such as auditoriums, provide variable lighting.
Distraction-free workspace: We recommend muted, distraction-free workspaces. Note the overhead lighting options and lightly shaded windows.
Audio-visual navigation: Navigation apps, such as BindiMaps, can help support navigation of large assets such as multi-tenanted office buildings with large floor plates and shopping centres.
Distinct design features: Provide distinct design features to support areas such as stairwells.
Variable lighting: For larger shared spaces such as auditoriums, provide variable lighting.
3. Space-based
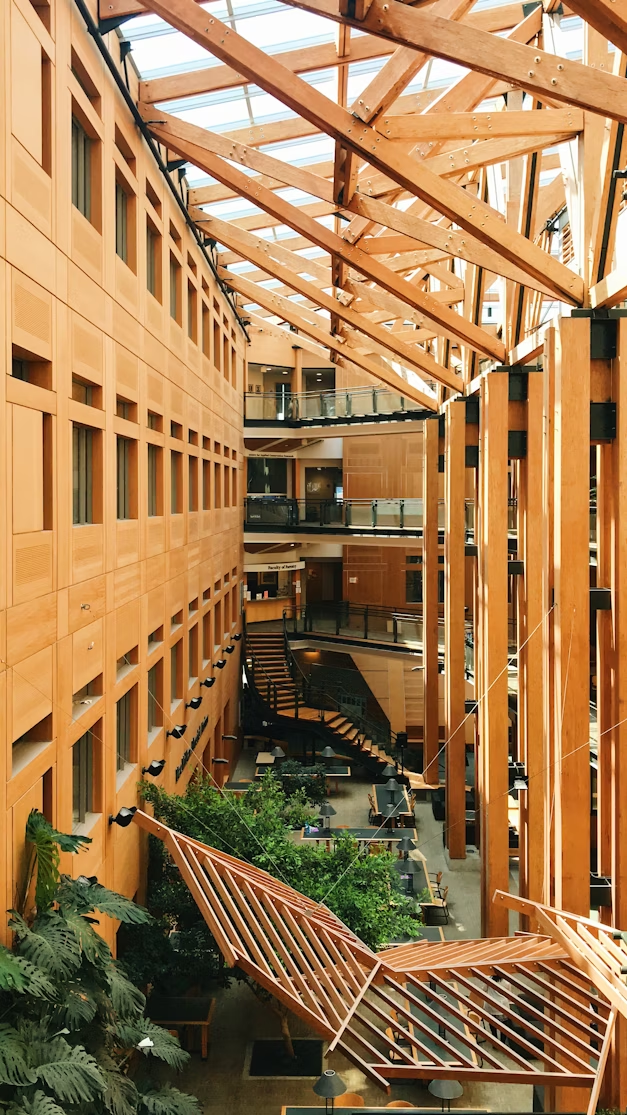
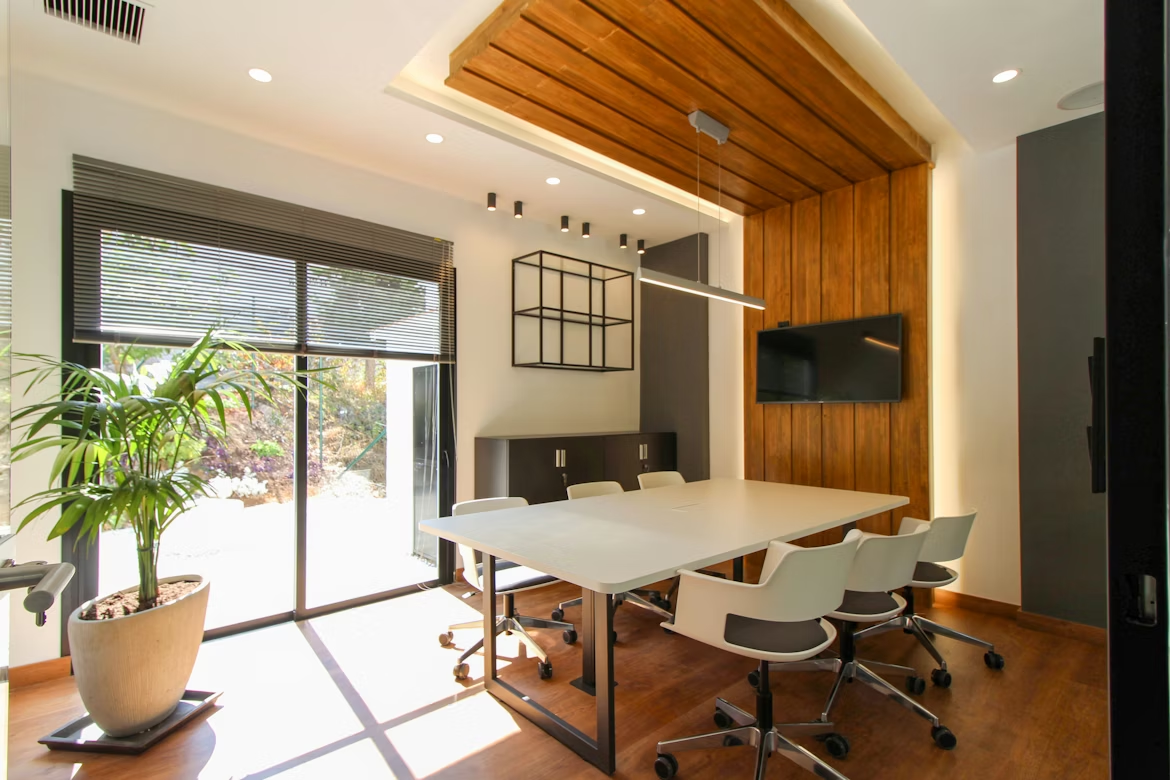
Combining multiple elements: We recommend combining multiple elements such as lighting choices, natural materials and semi-sheltered spaces.
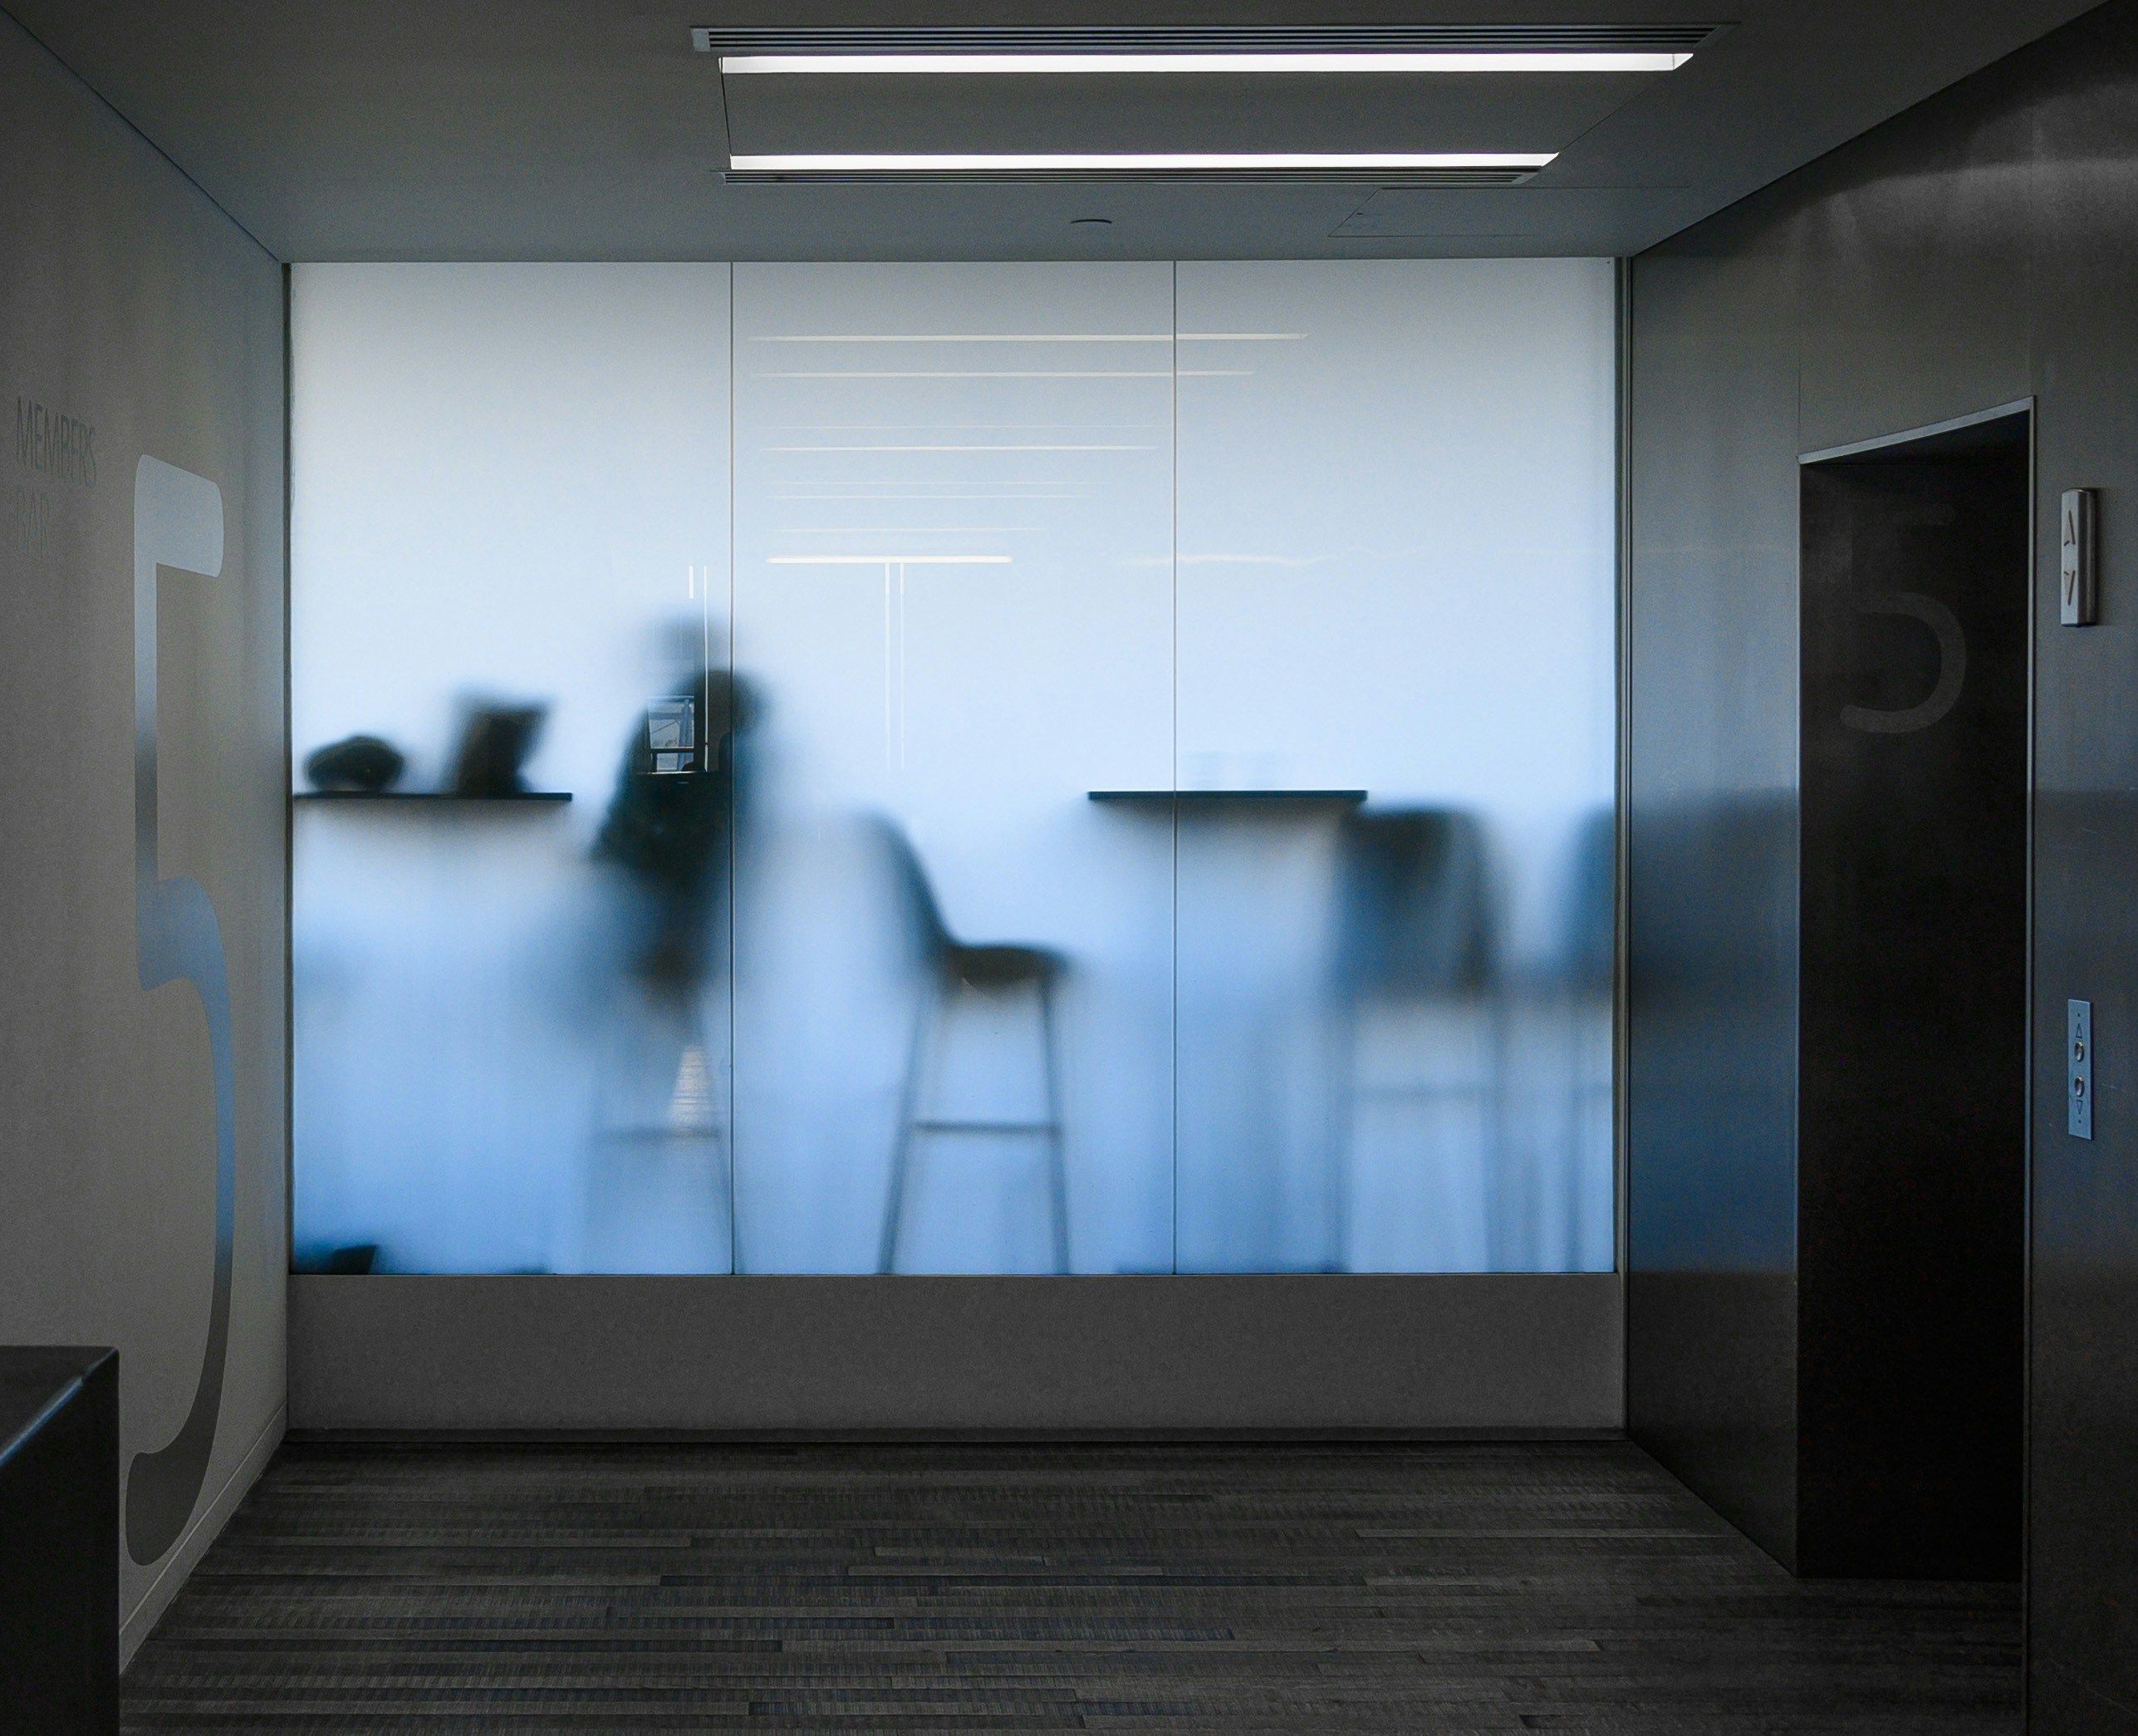
Reducing visual disturbance: A good example of a window frosting that is easy to apply and allows light in while preventing unnecessary visual disturbance.
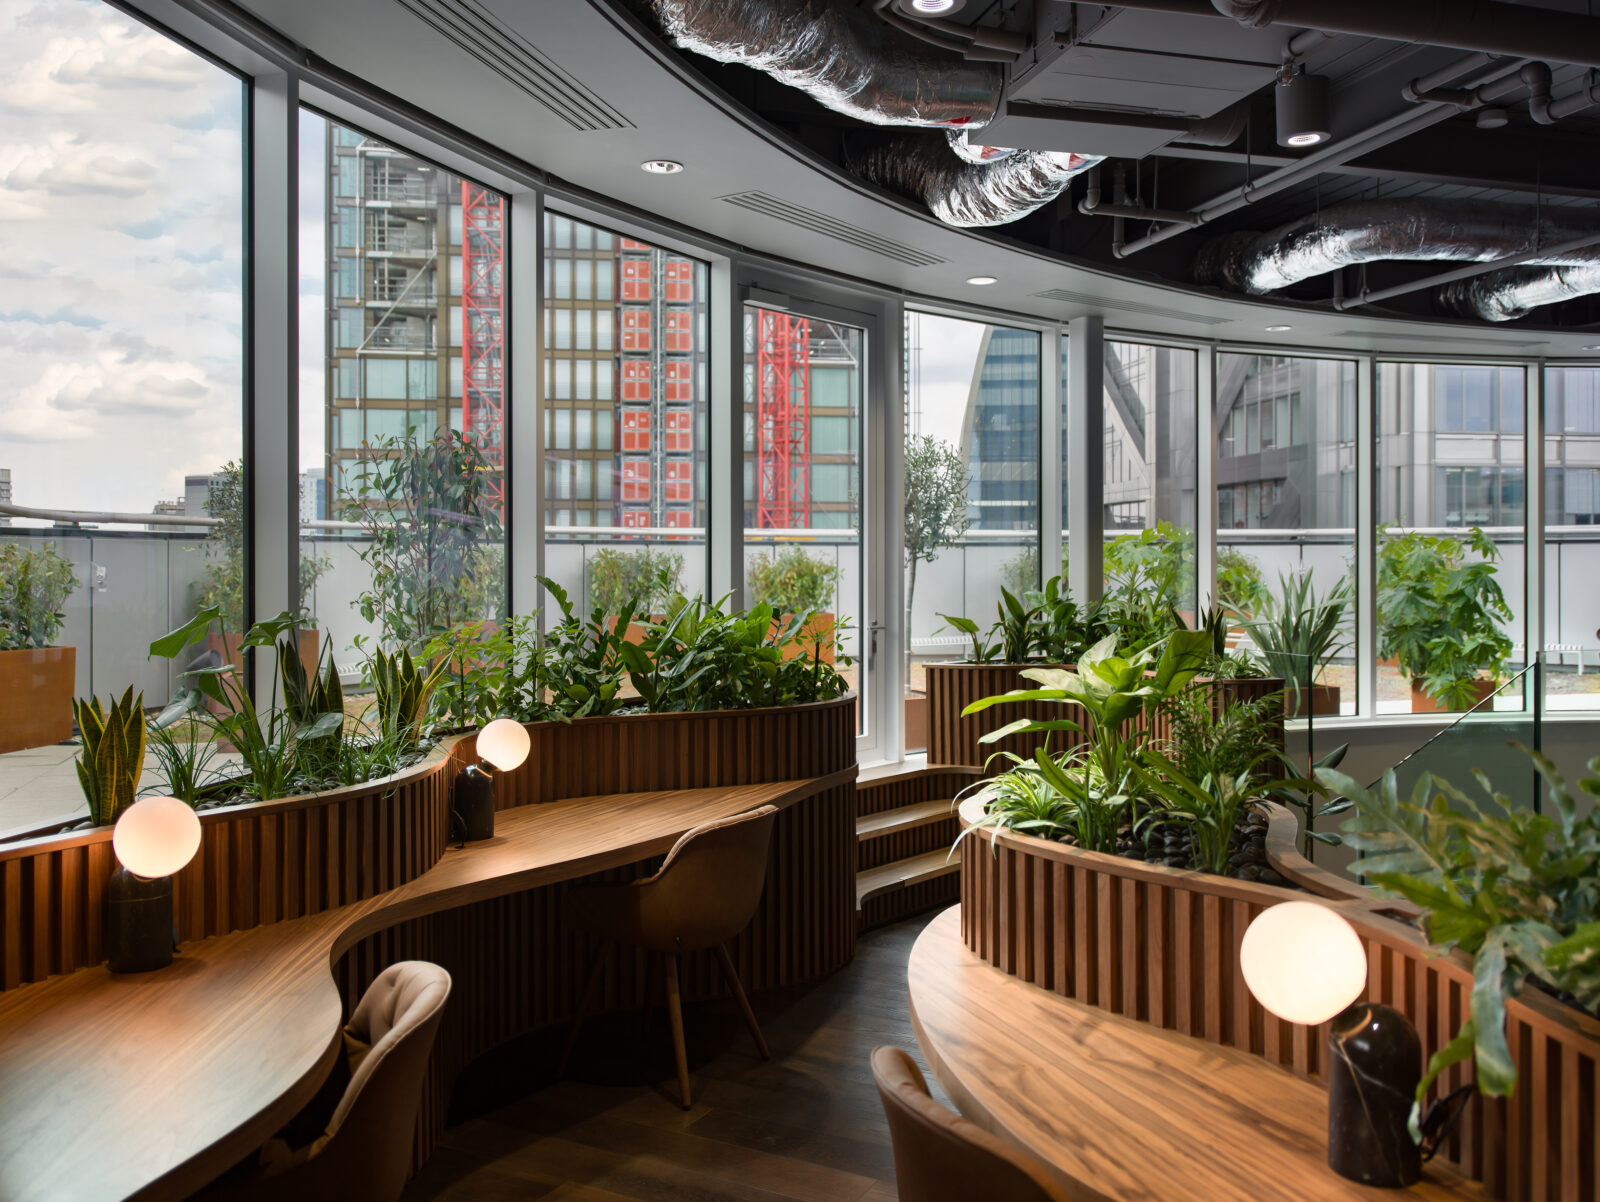
Biophilic design elements: An example of planning used to great effect.
Variable lighting: For larger shared spaces such as auditoriums, provide variable lighting.
Combining multiple elements: We recommend combining multiple elements such as lighting choices, natural materials and semi-sheltered spaces.
Reducing visual disturbance: A good example of a window frosting that is easy to apply and allows light in while preventing unnecessary visual disturbance.
Biophilic design elements: An example of planning used to great effect.
Variable lighting: For larger shared spaces such as auditoriums, provide variable lighting.
4. Conclusion + Credits
Thinking of the office space beyond employment, as part of a wide societal ecosystem, we can begin to shift the narrative from productivity to healing.
PLP Team
Centric Lab Team
Supporters