MiSK Foundation HQ
Riyadh, KSA
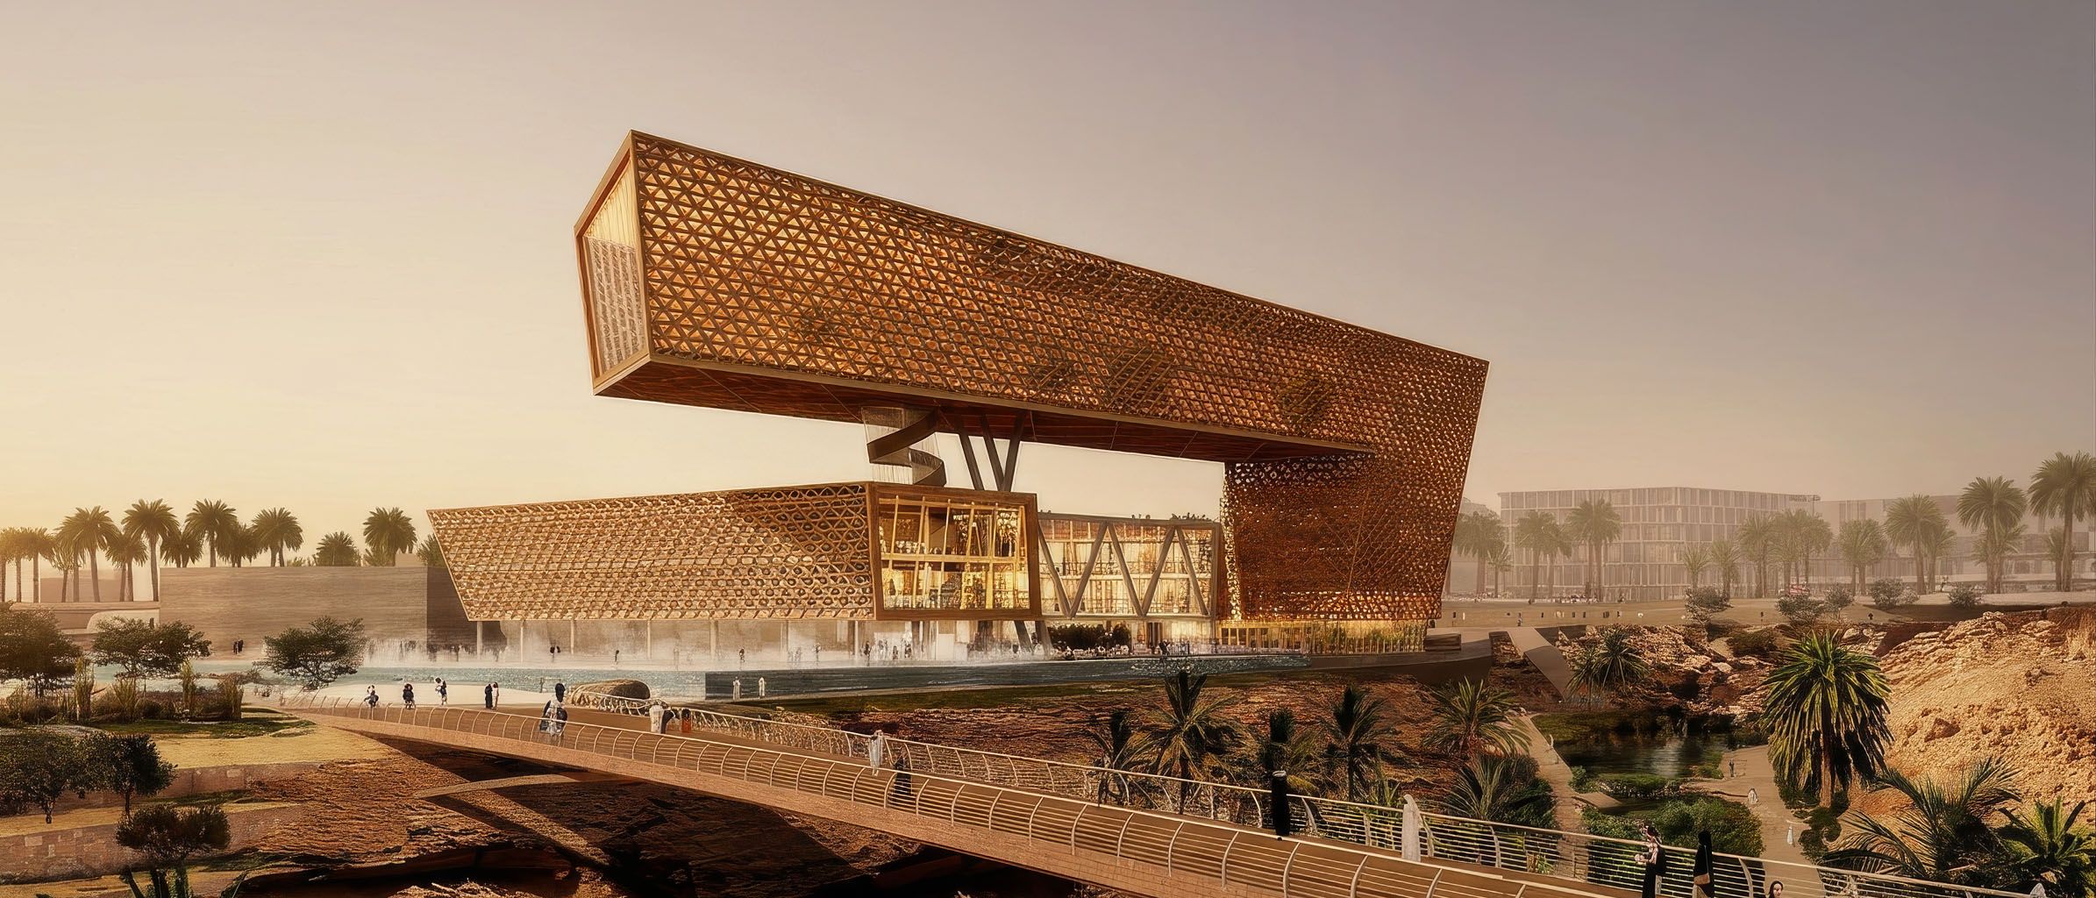
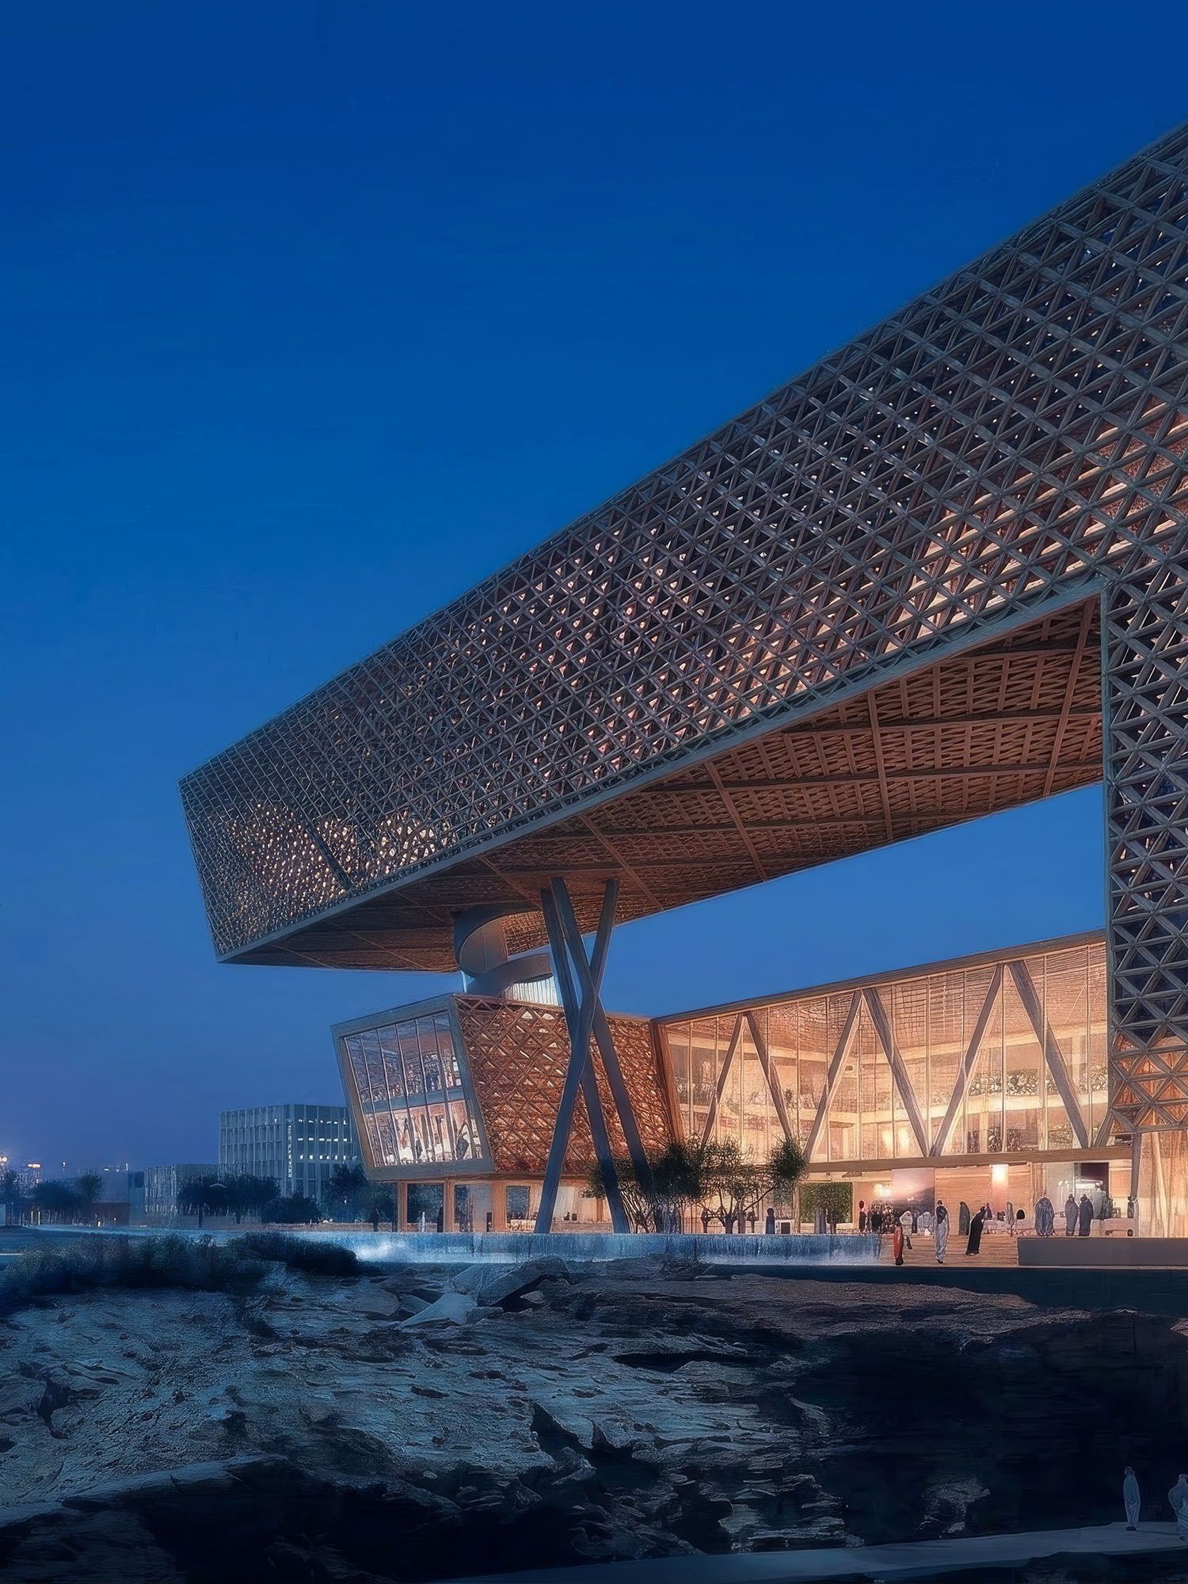
The headquarters creates a dynamic workplace environment defined by interwoven forms, shaded gathering spaces and a high-performance façade responsive to Riyadh’s climate.
About
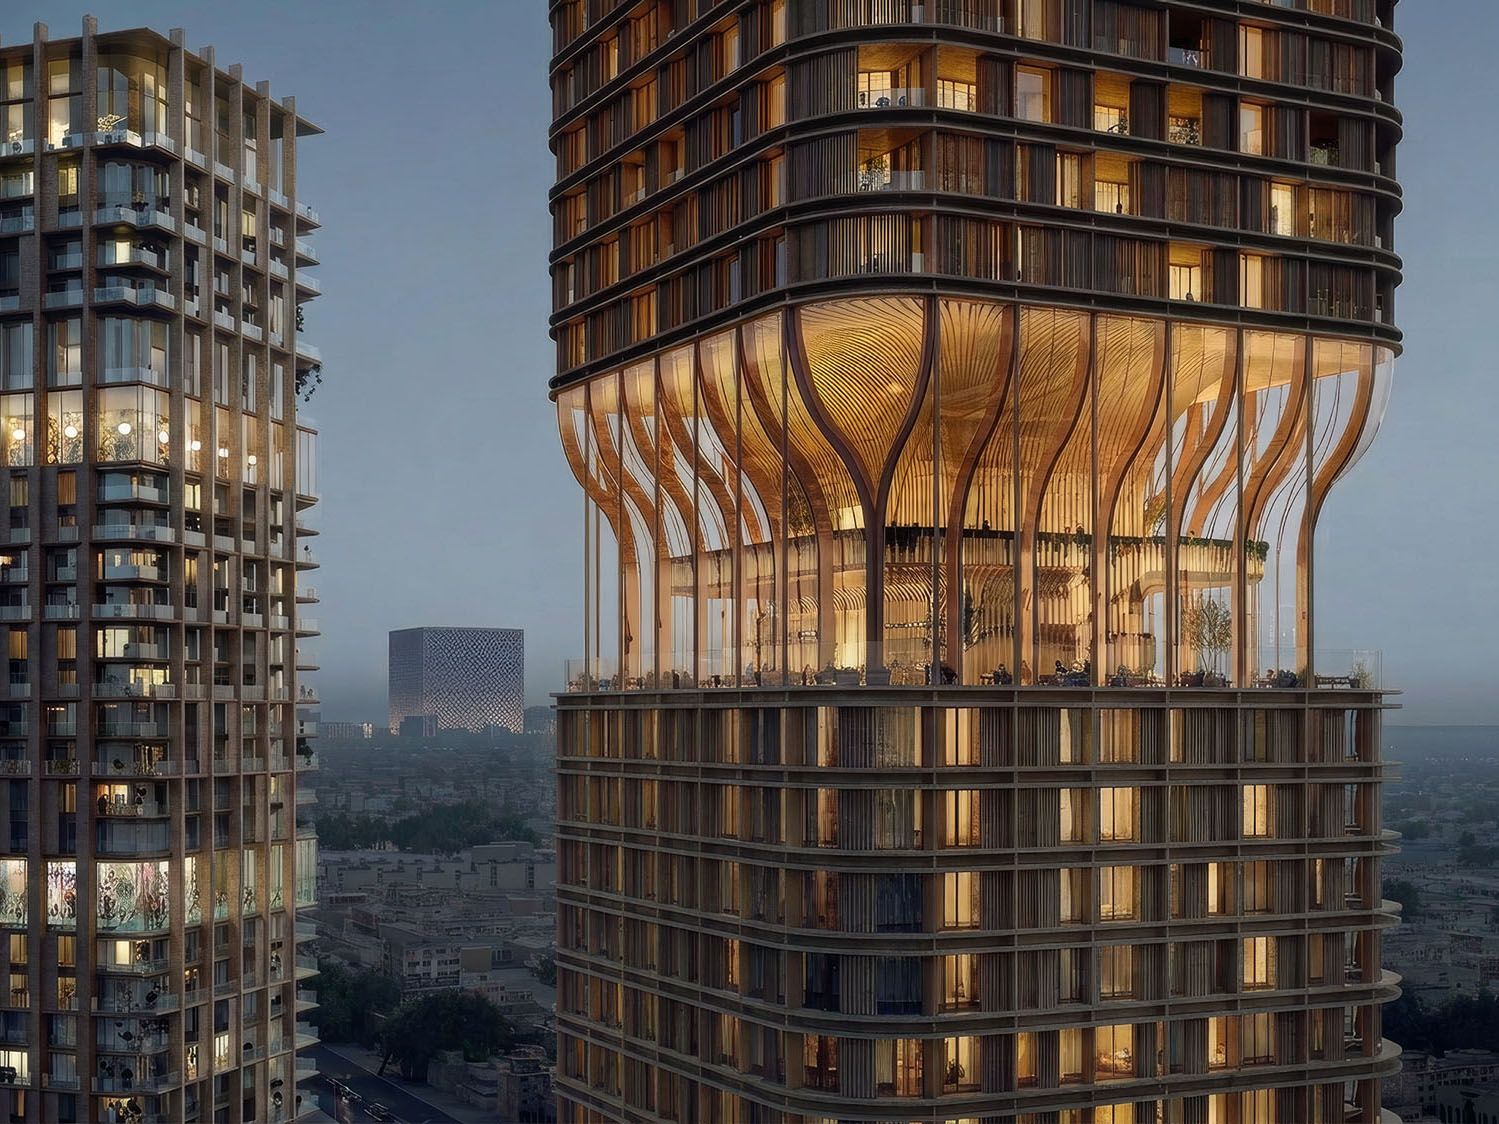
The Misk Foundation Headquarters is conceived as a contemporary civic workplace where architecture, landscape and climate-responsive design are closely integrated. Located within a new urban district on the outskirts of Riyadh, the building is designed as a physical expression of the Foundation’s energy, ambition and forward-thinking approach, creating a dynamic environment that supports collaboration, wellbeing and innovation.
The headquarters is organised around an intimate central courtyard that forms the social and environmental heart of the project. Arranged around this space is a sequence of increasingly private programmes including offices, conference and meeting rooms, an auditorium, staff amenities and a shaded internal atrium. Together these spaces form an open loop that encourages movement, interaction and flexibility while reinforcing a strong sense of identity throughout the workplace.
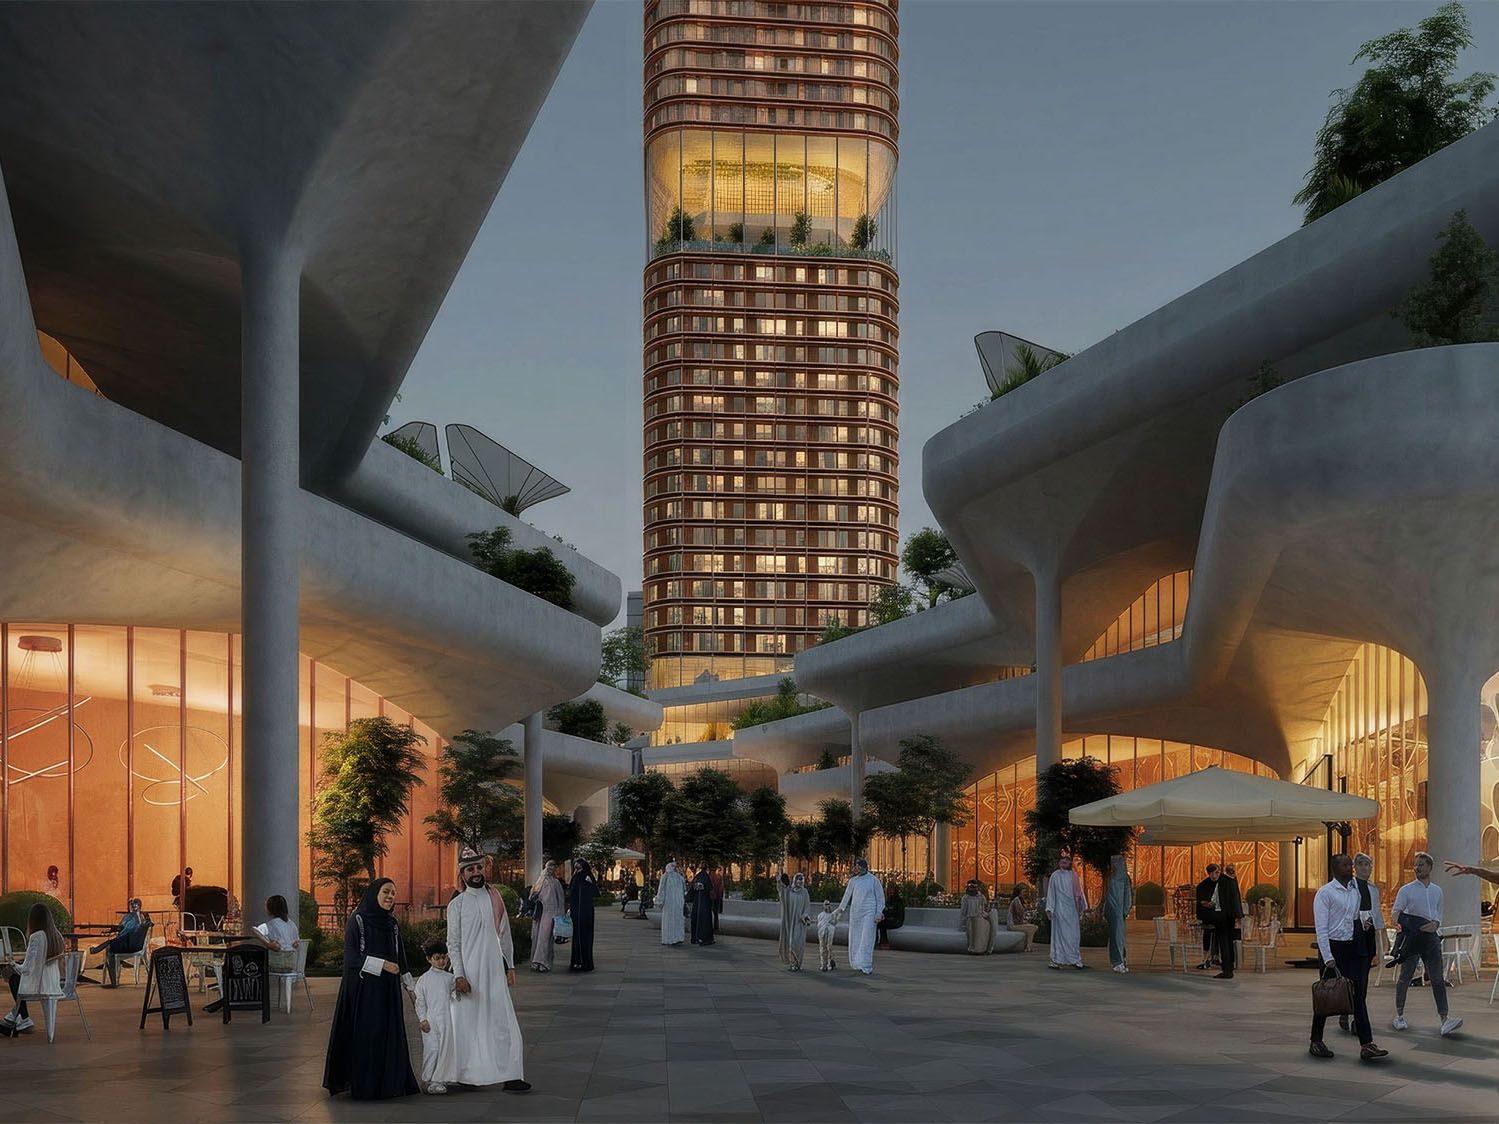
The architecture is shaped through a series of interwoven volumes that create a layered relationship between solid form, open space and landscape. Elevated building elements allow the ground floor to open into a shaded public realm designed for gathering, events and informal exchange, strengthening the connection between architecture and civic life.
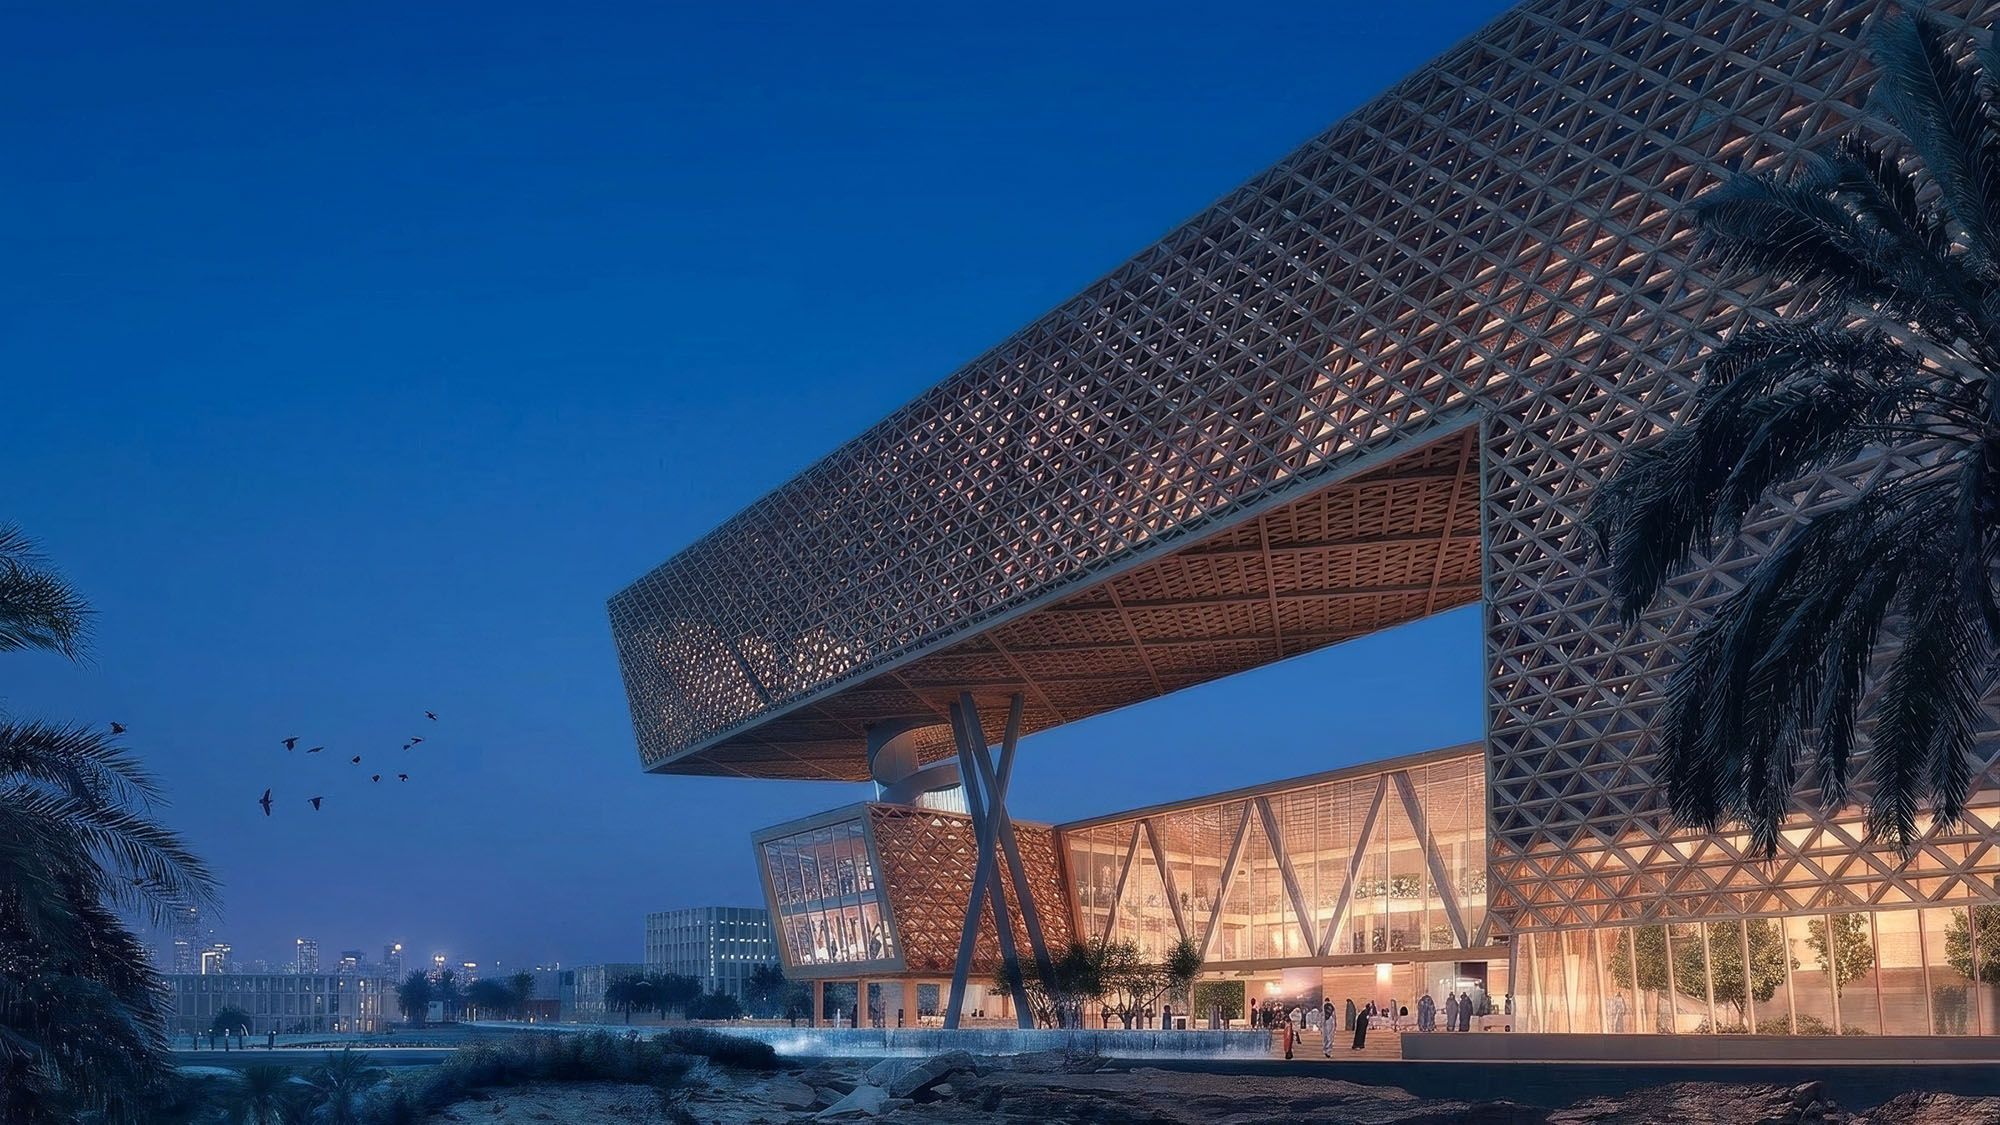
Environmental performance is central to the design. A high-performance double-skin façade incorporates a triangulated external lattice that provides solar shading and protection from Riyadh’s harsh climate while maintaining views across the surrounding landscape. Workplace design is guided by three key principles: sustainability, staff wellbeing and smart building technology, creating a future-focused headquarters that responds directly to the environmental and cultural context of Saudi Arabia.
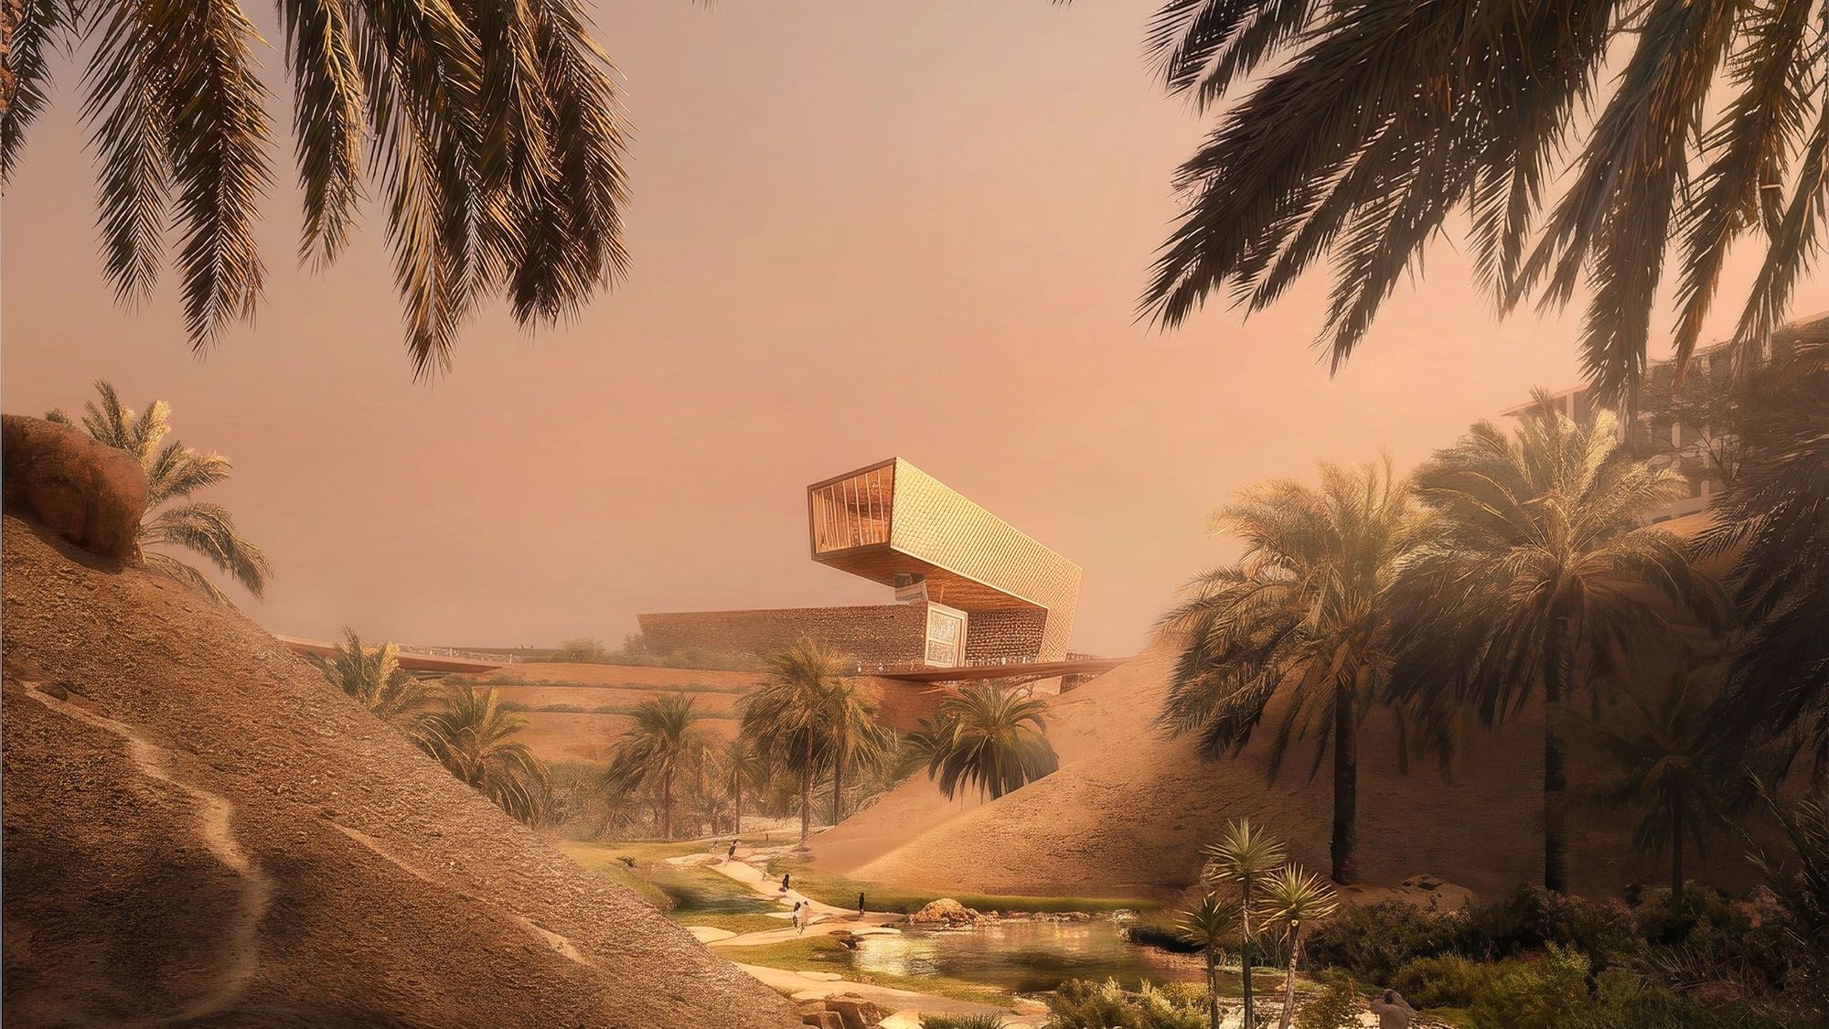
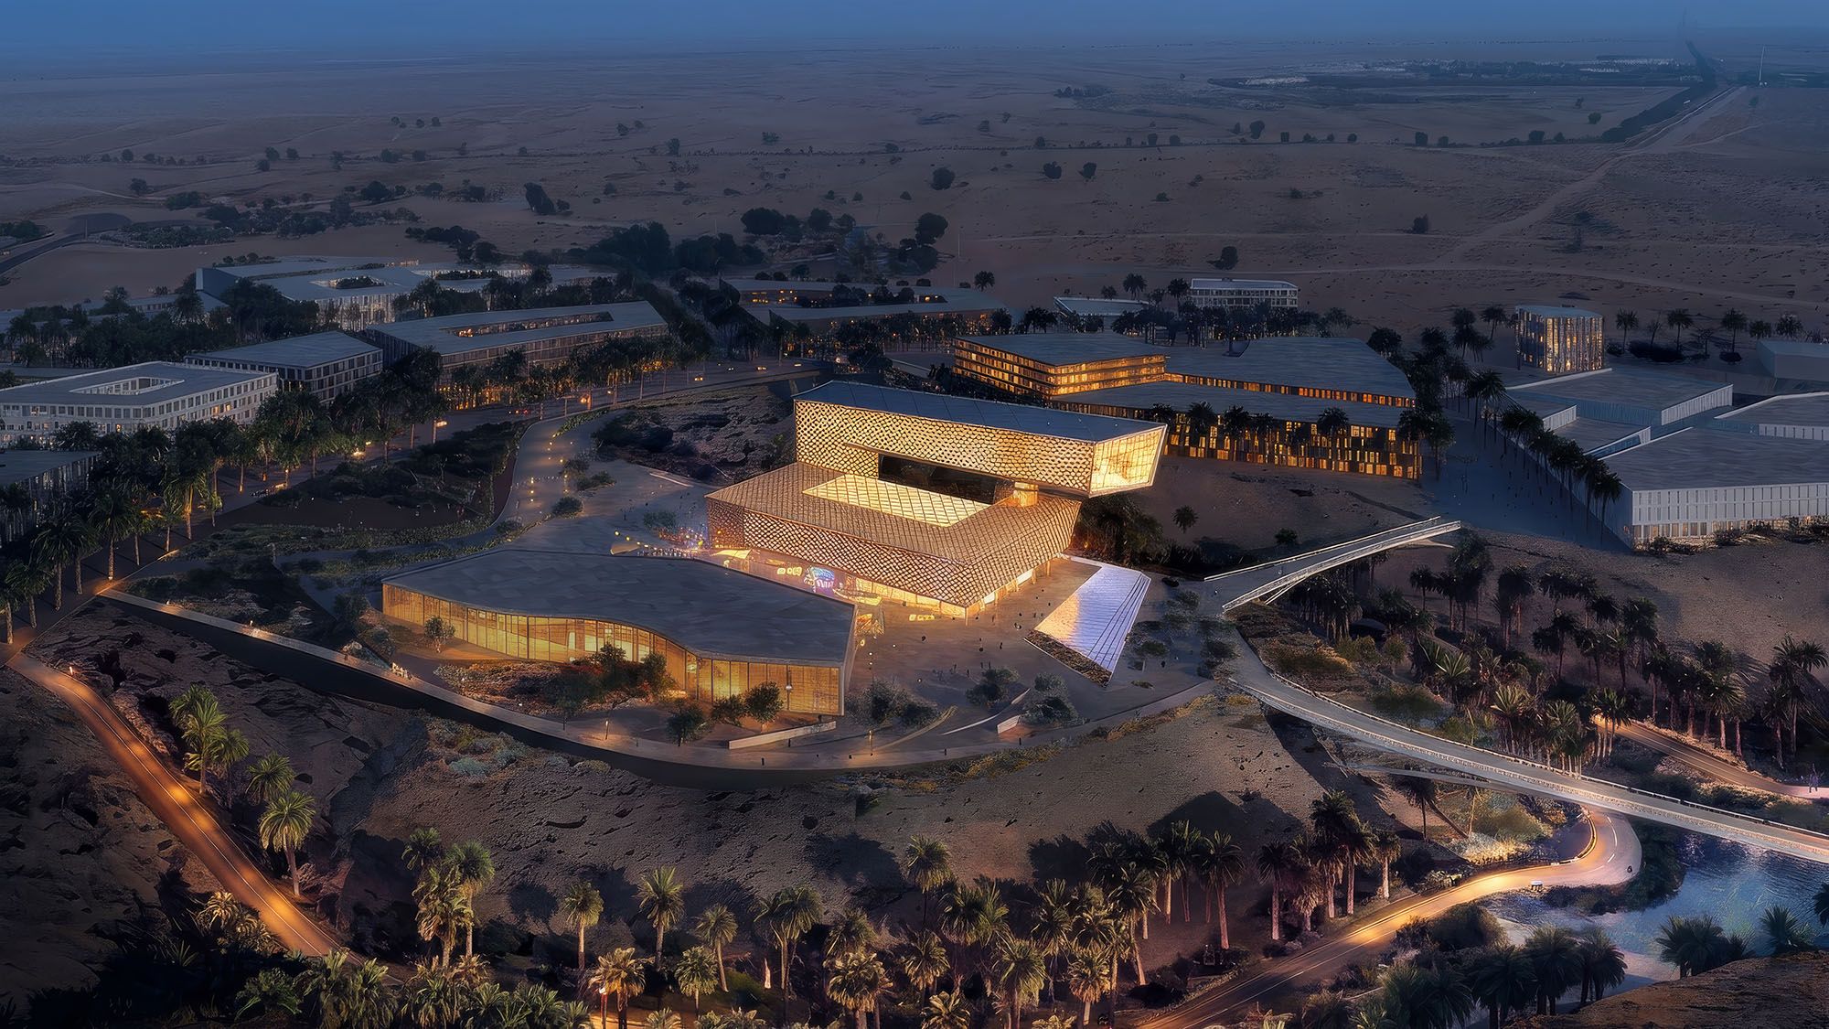
“The headquarters is conceived as two interwoven forms, where one volume lifts above the other to create a dynamic relationship between solidity, openness and shade.”
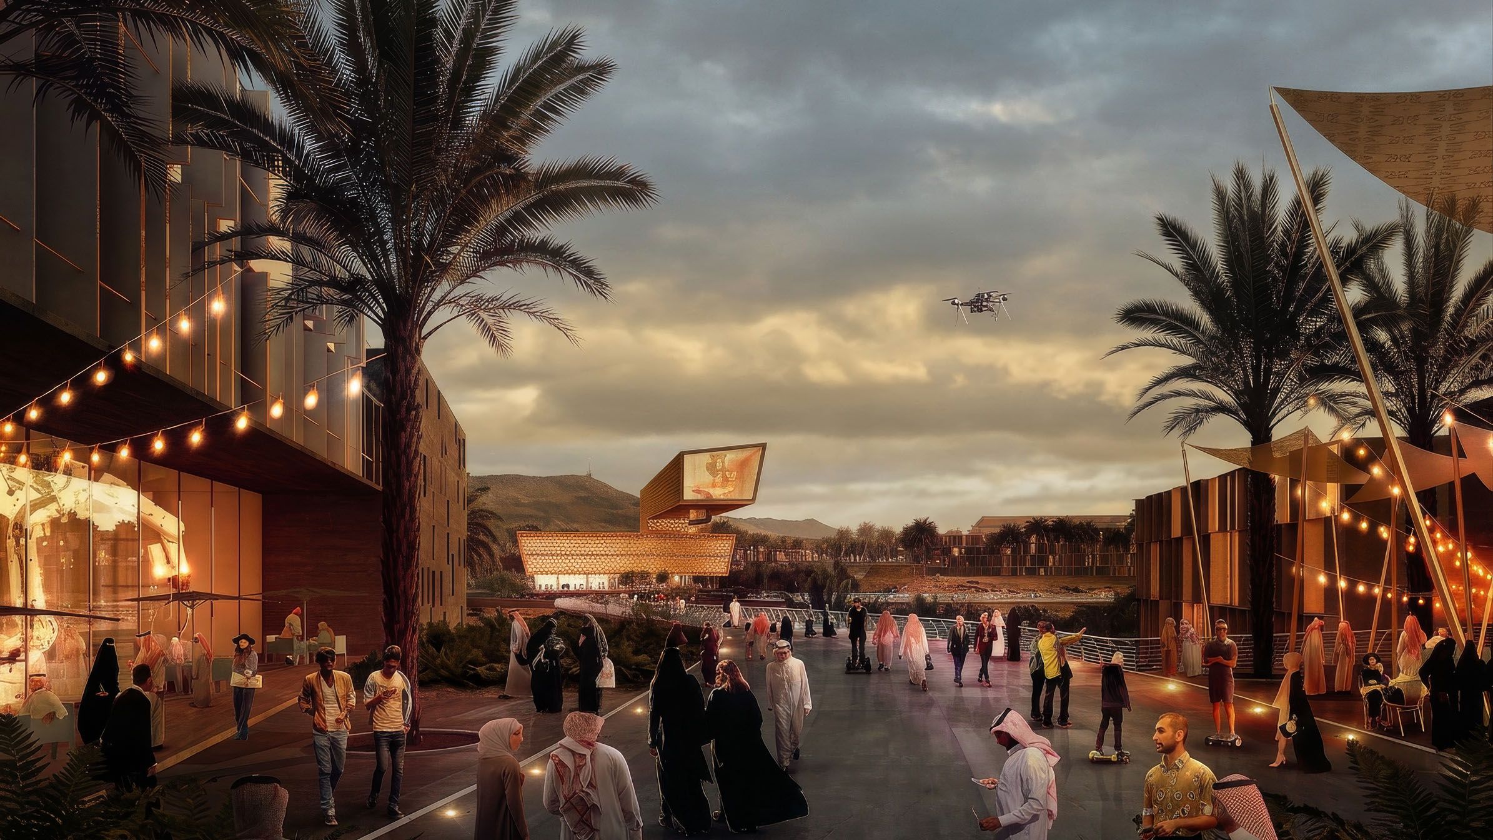
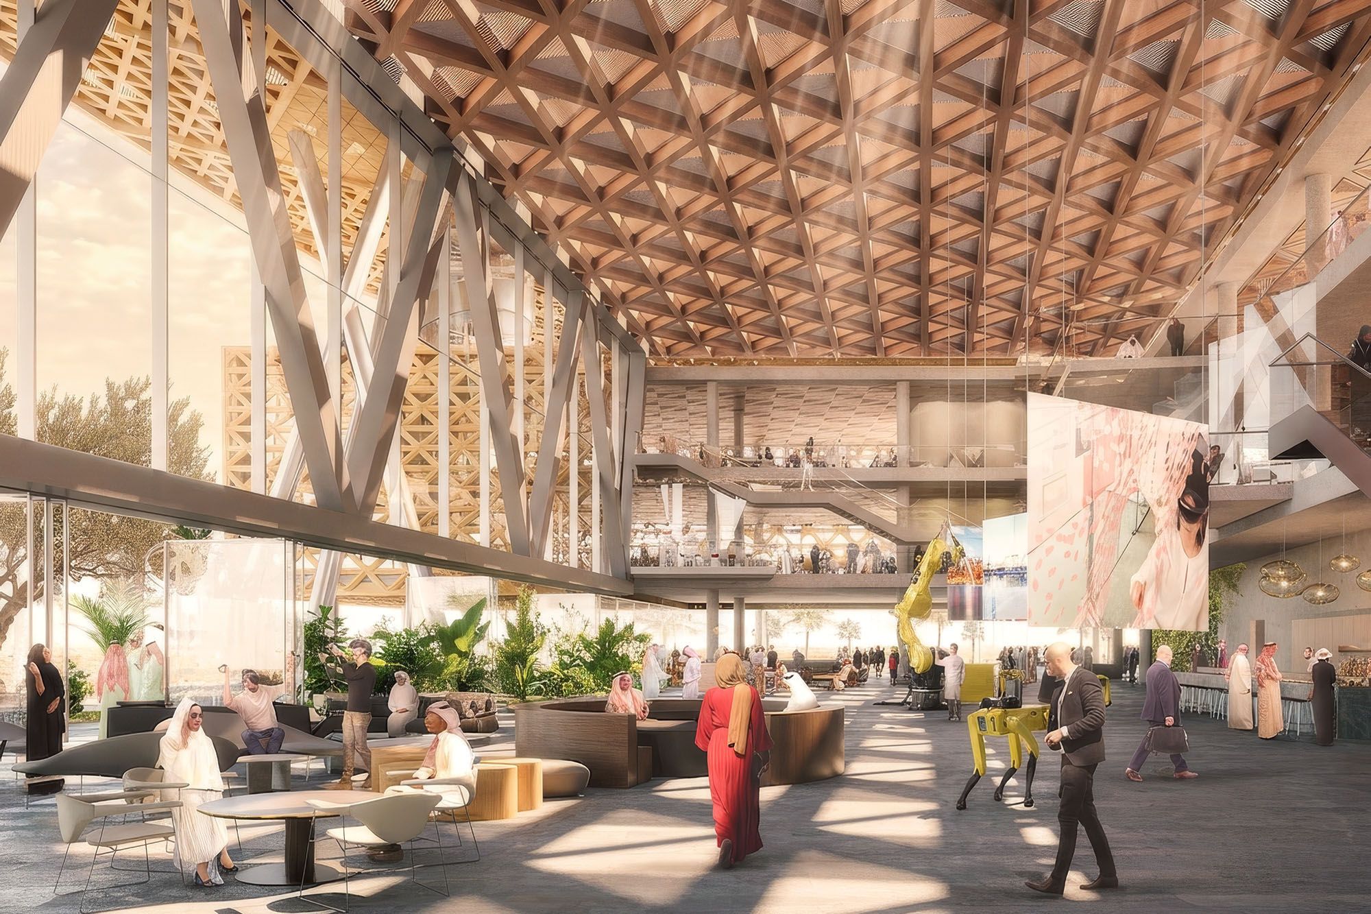
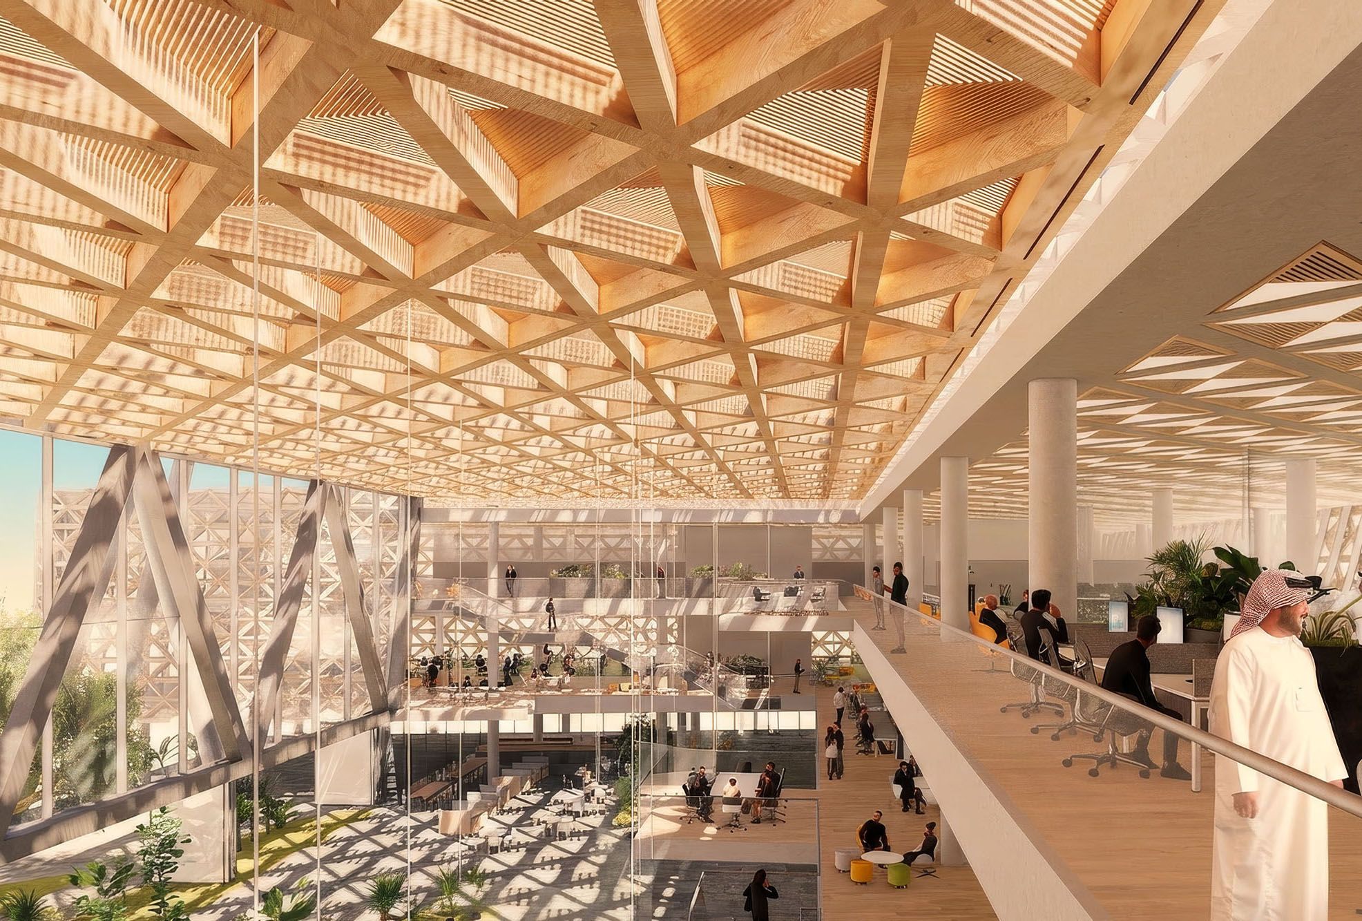
Geometric Roof Structure
The geometric roof structure provides shading and environmental protection while creating a generous open ground plane designed for collaboration, events and informal interaction. Elevated volumes frame a series of shaded outdoor spaces that encourage movement and gathering throughout the campus, while the open lower level strengthens the relationship between architecture, landscape and public life. The interplay between solid form and open space establishes a dynamic civic environment that responds directly to Riyadh’s climate and culture.